1047 W 36th ST
1047 W 36th ST
1047 W 36th ST
1047 W 36th ST
1047 W 36th ST
1047 W 36th ST
1047 W 36th ST
1047 W 36th ST
1047 W 36th ST
1047 W 36th ST
1047 W 36th ST
1047 W 36th ST
1047 W 36th ST
1047 W 36th ST
1047 W 36th ST
1047 W 36th ST
1047 W 36th ST
1047 W 36th ST
1047 W 36th ST
1047 W 36th ST
1047 W 36th ST
1047 W 36th ST
1047 W 36th ST
1047 W 36th ST
1047 W 36th ST
1047 W 36th ST
SEE ALL PHOTOS
1047 W 36th ST
1047 W 36th ST
1047 W 36th ST
1047 W 36th ST
1047 W 36th ST
1047 W 36th ST
1047 W 36th ST
1047 W 36th ST
1047 W 36th ST
1047 W 36th ST
1047 W 36th ST
1047 W 36th ST
1047 W 36th ST
1047 W 36th ST
1047 W 36th ST
1047 W 36th ST
1047 W 36th ST
1047 W 36th ST
1047 W 36th ST
1047 W 36th ST
1047 W 36th ST
1047 W 36th ST
1047 W 36th ST
1047 W 36th ST
1047 W 36th ST
1047 W 36th ST
For Sale

1047 W 36th ST

1047 W 36th ST, Norfolk, VA 23508

$415,000
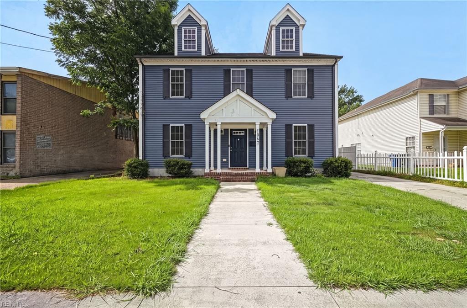
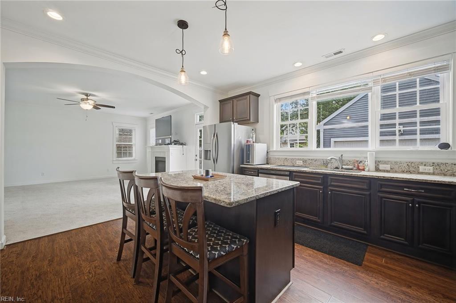
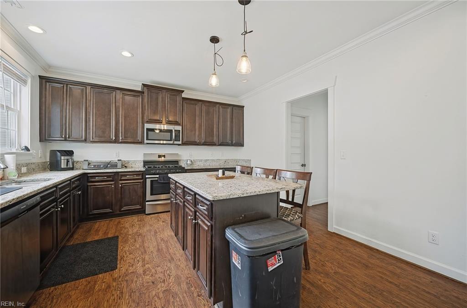
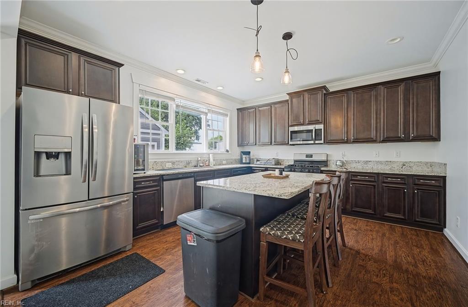
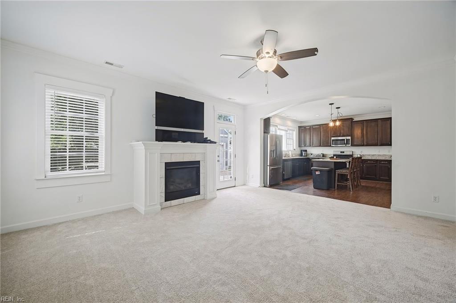
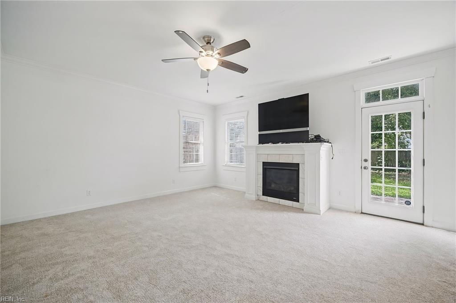
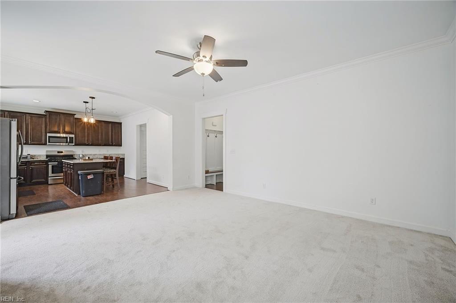
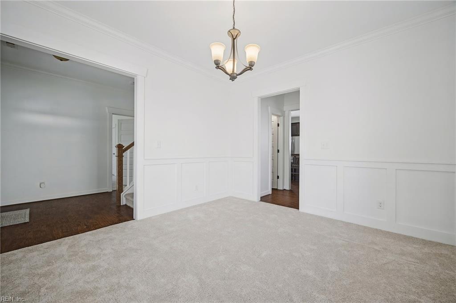
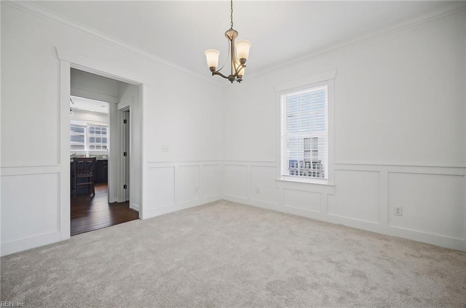
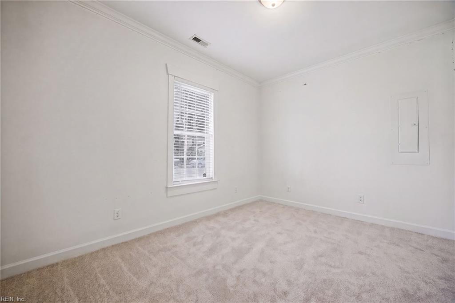
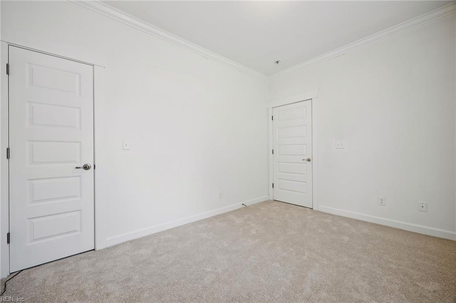
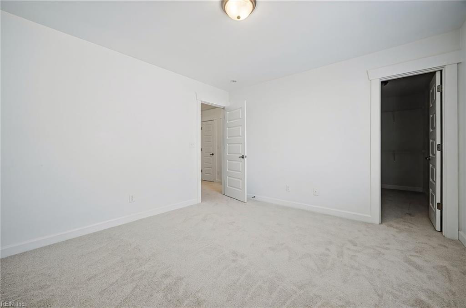
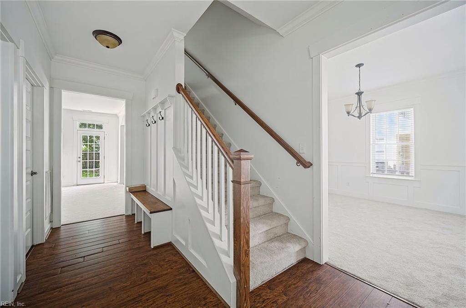
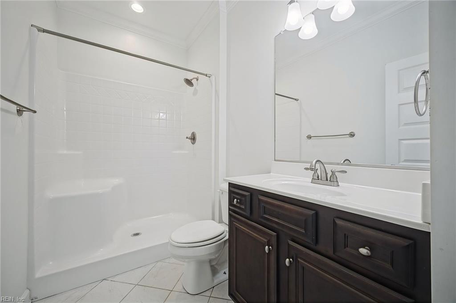
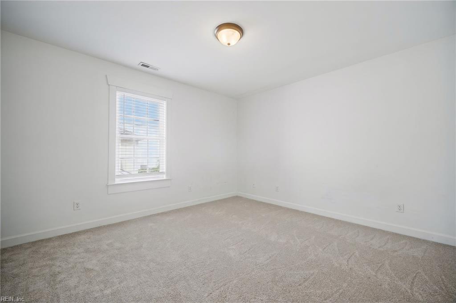
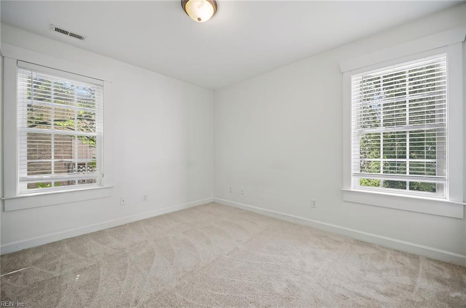
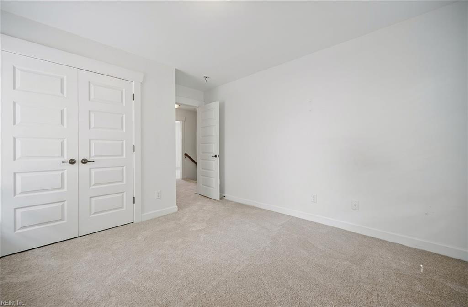
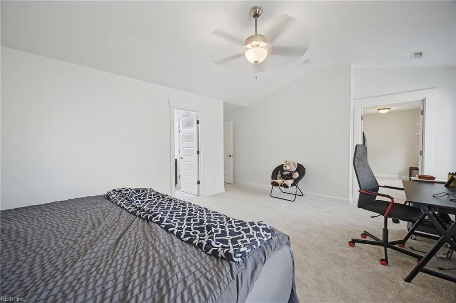
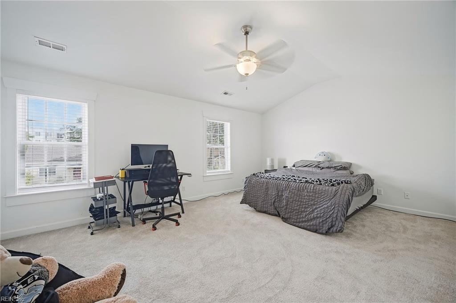
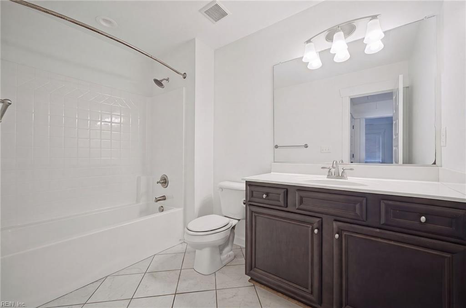
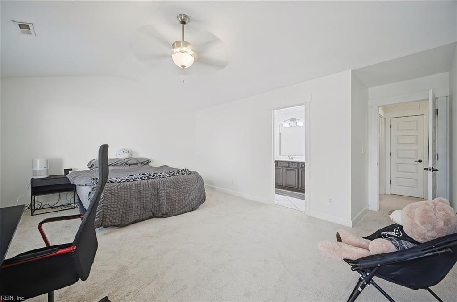
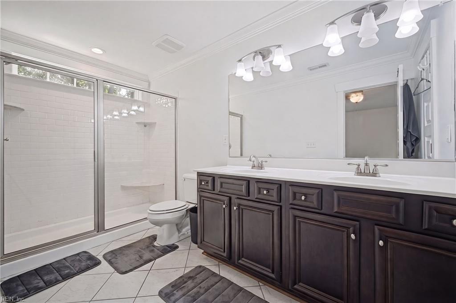
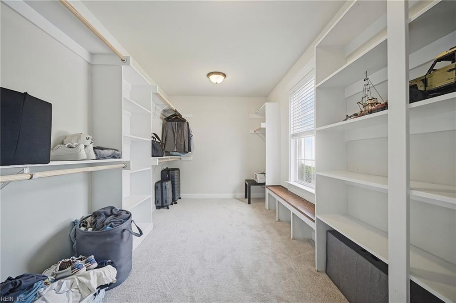
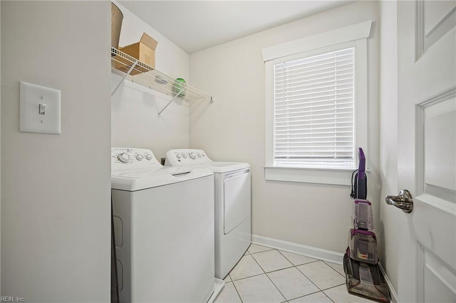
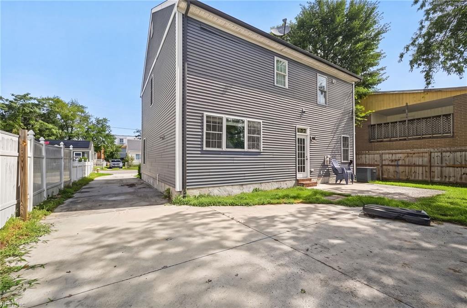
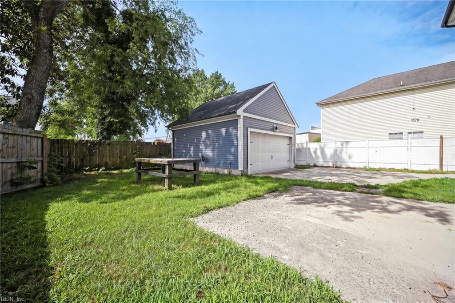
Convenience meets comfort in this beautifully maintained home. Enjoy an ideal location just minutes from Old Dominion University, cultural attractions, shopping, dining, and everyday conveniences. The open-concept main level is designed for modern living, featuring a spacious living room, dining area, and kitchen that flow seamlessly together--perfect for entertaining or relaxing at home. You'll also appreciate the large walk-in pantry, utility closet, and convenient full bath. Upstairs, the spacious primary suite features a private bath and walk-in closet, along with two additional bedrooms and a full hall bath. Additional highlights include brand-new carpet throughout, a detached one-car garage, and ample driveway parking. This home offers the perfect combination of location, comfort, and functionality.

4
beds

3
baths

2,176 Sq.Ft. LIVING AREA

Features & Amenities

Interior

  • total bedrooms4
  • Total bathrooms3
  • full bathrooms3
  • Flooring Carpet, Ceramic Tile, Wood
  • APPLIANCES Dishwasher, Refrigerator, Gas Range, Microwave, Gas Water Heater
  • other interior Features Cathedral Ceiling(s), Walk-In Closet(s), Entrance Foyer, Pantry

Area & Lot

  • Status For Sale
  • Living Area2,176 Sq.Ft.
  • Total Area2,176 Sq.Ft.
  • MLS® ID10644150
  • TypeResidential
  • YEAR BUILT2019
  • NeighborhoodNorfolk
  • Architecture StylesTransitional
  • Elementary SchoolJames Monroe Elementary
  • Middle SchoolBlair Middle
  • High SchoolMaury

Exterior

  • STORIES2
  • Garage Space2.0
  • water SourcePublic
  • PoolNone
  • roofAsphalt
  • parkingOff Street
  • HEAT TYPEForced Air, Natural Gas
  • AIR CONDITIONINGCentral Air, Ceiling Fan(s)
  • sewerPublic Sewer
  • SubstructureSlab

Financial

  • Sales Price$415,000
  • Real Estate Tax $5,090/yr
image

Schedule a Showing

I would love to show you my beautiful property. Please select your preferred date and time below. An agent will be in touch shortly to confirm your appointment.

Schedule a Showing

I would love to show you my beautiful property. Please select your preferred date and time below. An agent will be in touch shortly to confirm your appointment.

Thank you for your interest in 1047 W 36th ST, Norfolk, VA 23508. We are reviewing your request and will be in touch shortly!

Mortgage Calculator

Estimate your monthly mortgage payment, including the principal and interest, property taxes, and HOA. Adjust the values to generate a more accurate rate.

All estimates are provided for informational purposes only. Actual amounts may vary.
$0,000 Your Payment 20 15 65
$0,000 Your Payment

Norfolk

Explore

Work With Jack

Focusing on getting clients the best value and also preventing any unnecessary setbacks or delays in the process has helped set Jack apart from other agents in Southeastern Virginia.

Follow Me on Instagram