113 Kennet DR
113 Kennet DR
113 Kennet DR
113 Kennet DR
113 Kennet DR
113 Kennet DR
113 Kennet DR
113 Kennet DR
113 Kennet DR
113 Kennet DR
113 Kennet DR
113 Kennet DR
113 Kennet DR
113 Kennet DR
113 Kennet DR
113 Kennet DR
113 Kennet DR
113 Kennet DR
113 Kennet DR
113 Kennet DR
113 Kennet DR
113 Kennet DR
113 Kennet DR
113 Kennet DR
113 Kennet DR
113 Kennet DR
113 Kennet DR
SEE ALL PHOTOS
113 Kennet DR
113 Kennet DR
113 Kennet DR
113 Kennet DR
113 Kennet DR
113 Kennet DR
113 Kennet DR
113 Kennet DR
113 Kennet DR
113 Kennet DR
113 Kennet DR
113 Kennet DR
113 Kennet DR
113 Kennet DR
113 Kennet DR
113 Kennet DR
113 Kennet DR
113 Kennet DR
113 Kennet DR
113 Kennet DR
113 Kennet DR
113 Kennet DR
113 Kennet DR
113 Kennet DR
113 Kennet DR
113 Kennet DR
113 Kennet DR
For Sale

113 Kennet DR

113 Kennet DR, Suffolk, VA 23434

$450,000
Welcome to 113 Kennet Drive! This beautifully updated 4-bedroom, 2.5-bath home offers the perfect blend of modern updates & everyday comfort. Space to make a 5th bedroom. Recent improvements include HVAC Nov 2020, new master shower, LVP flooring throughout the first floor & shared bathrooms, brand-new carpet throughout the upstairs & formal living/dining areas, refinished cabinets, granite countertops, SS appliances, new light fixtures in areas, new vanity in shared bathroom, fresh paint throughout. The spacious floor plan features multiple living areas, plenty of room for entertaining or relaxing. Large primary suite with walk in closets, ensuite bath, additional bedrooms offer flexibility for family, guests, or a home office. Upstairs with large laundry room, newer washer and dryer included. Large fenced in backyard with dog run or garden area, chicken coop, shed and plenty of space for bbq, gatherings or just relaxing. Conveniently located near walking trails, playgrounds, shopping, dining, parks, schools & major commuter routes, this move-in-ready home combines stylish updates with a desirable Suffolk location. Come make this yours!
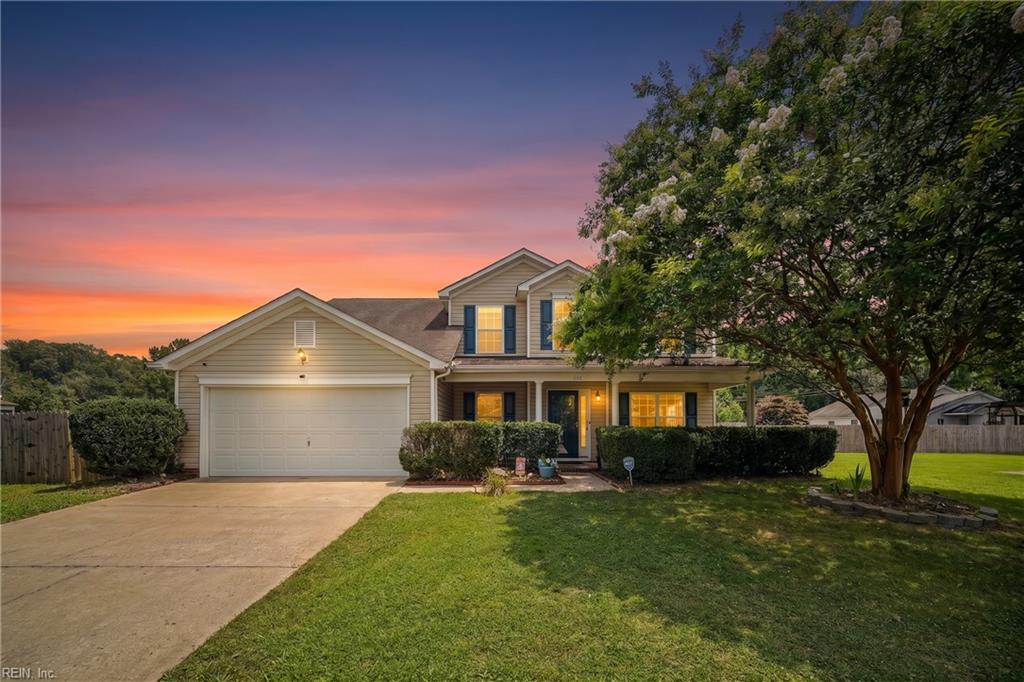
4
beds

2
baths

2,640 Sq.Ft. LIVING AREA

0.33 Acres lot

Features & Amenities

Interior

  • total bedrooms4
  • Total bathrooms2
  • full bathrooms2
  • half bathroom1
  • Flooring Ceramic Tile, Laminate
  • APPLIANCES Dryer, Electric Range, Refrigerator, Microwave, Washer, Disposal, Gas Water Heater
  • other interior Features Walk-In Closet(s), Pantry

Area & Lot

  • Status For Sale
  • Living Area2,640 Sq.Ft.
  • Total Area2,640 Sq.Ft.
  • Lot Area0.33 Acres
  • MLS® ID10645697
  • TypeResidential
  • YEAR BUILT2005
  • Architecture StylesTraditional
  • Elementary SchoolNansemond Parkway Elementary
  • Middle SchoolJohn Yeates Middle
  • High SchoolNansemond River

Exterior

  • STORIES2
  • Garage Space2.0
  • water SourcePublic
  • PoolNone
  • roofAsphalt
  • HEAT TYPEForced Air, Natural Gas
  • AIR CONDITIONINGCentral Air
  • sewerPublic Sewer
  • SubstructureSlab
  • security FeaturesSecurity System

Financial

  • Sales Price$450,000
  • Real Estate Tax $4,815/yr
  • HOA $57/mo
View Virtual Tour
image

Schedule a Showing

I would love to show you my beautiful property. Please select your preferred date and time below. An agent will be in touch shortly to confirm your appointment.

Schedule a Showing

I would love to show you my beautiful property. Please select your preferred date and time below. An agent will be in touch shortly to confirm your appointment.

Thank you for your interest in 113 Kennet DR, Suffolk, VA 23434. We are reviewing your request and will be in touch shortly!

Mortgage Calculator

Estimate your monthly mortgage payment, including the principal and interest, property taxes, and HOA. Adjust the values to generate a more accurate rate.

All estimates are provided for informational purposes only. Actual amounts may vary.
$0,000 Your Payment 20 15 65
$0,000 Your Payment

Work With Jack

Focusing on getting clients the best value and also preventing any unnecessary setbacks or delays in the process has helped set Jack apart from other agents in Southeastern Virginia.

Follow Me on Instagram