11368 Abbots Cross LN
SEE ALL PHOTOS
11368 Abbots Cross LN
Coming Soon

11368 Abbots Cross LN

11368 Abbots Cross LN, Glen Allen, VA 23059

$481,000
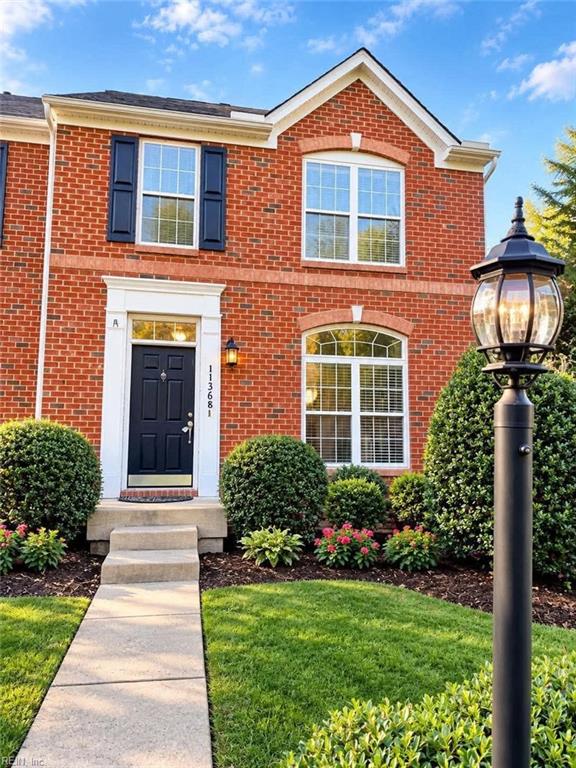
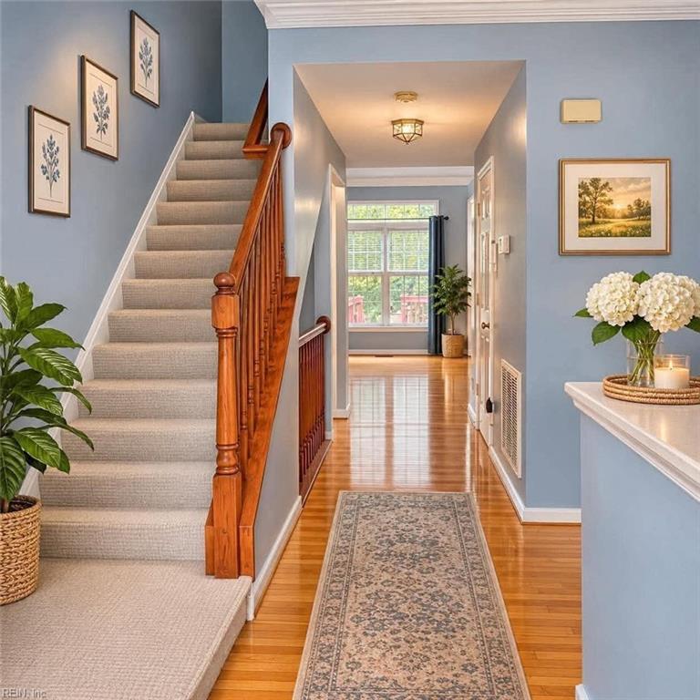
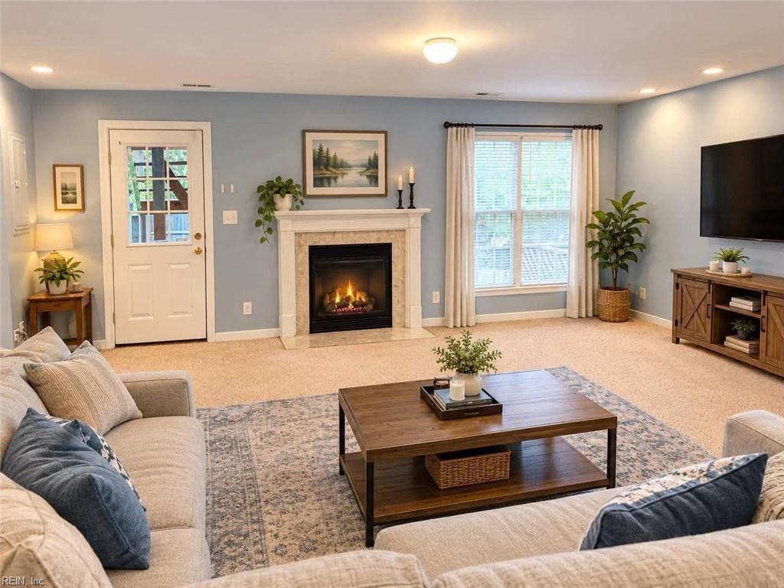
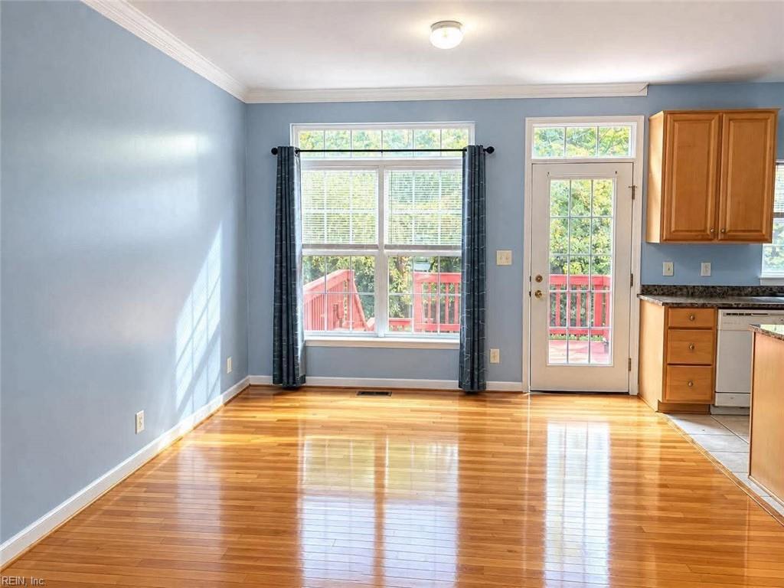
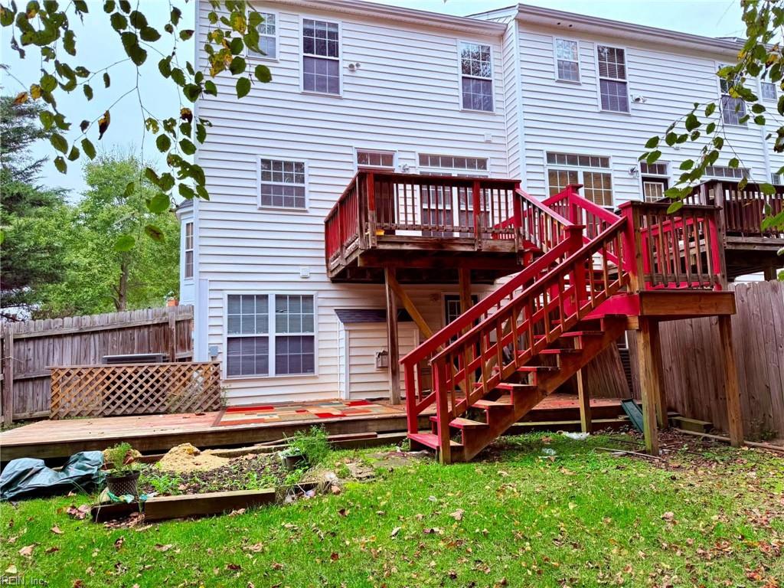
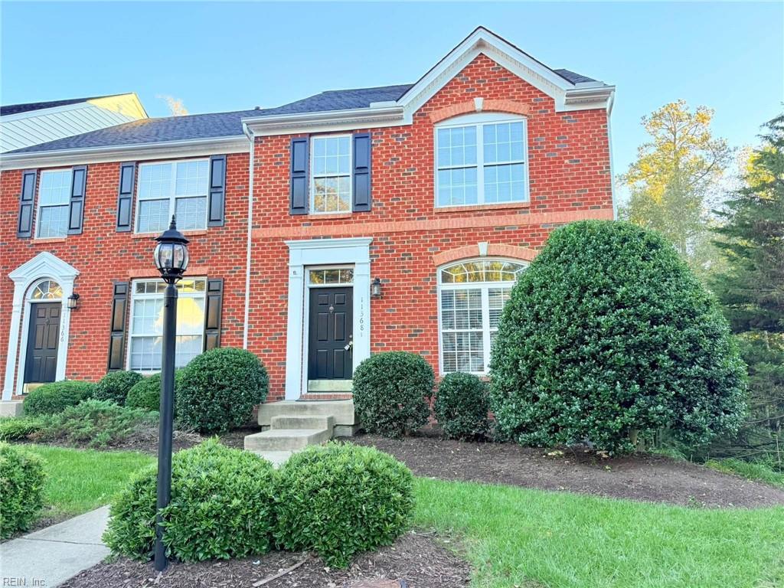
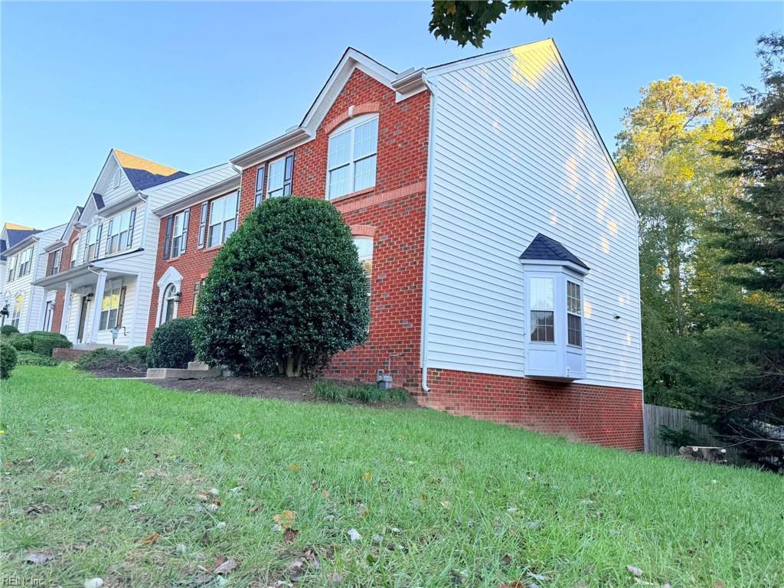
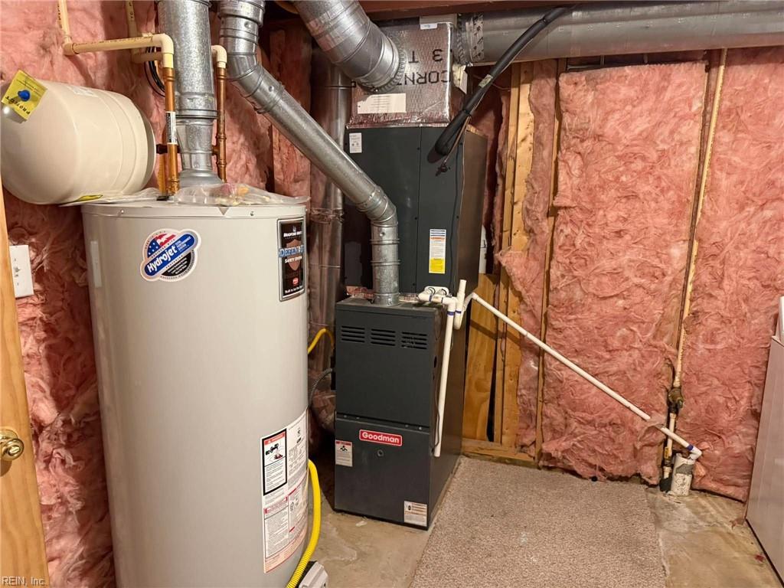
Welcome home to 11368 Abbots Cross Ln in sought-after Hunton Park! This spacious end-unit townhome offers 2,500 square feet of comfortable living space with 4 bedrooms and 3.5 bathrooms, including a finished basement with a full bathroom. The bright and functional floor plan provides generous living and dining spaces, perfect for everyday living and entertaining, with a gas-log fireplace creating a warm and inviting atmosphere. The finished basement offers excellent flexibility for recreation, guests, a home office, or additional living space. Enjoy the charm of the brick and stone exterior and the convenience of low-maintenance townhome living. HVAC was updated in 2025, and the home features a brand-new oven, microwave, dishwasher, and refrigerator. Located in a quiet and highly desirable Glen Allen location with easy access to I-295, I-64, and I-95, as well as Innsbrook, Short Pump, shopping, dining, and entertainment. Vacant and ready for its new owner!

4
beds

3
baths

2,500 Sq.Ft. LIVING AREA

Features & Amenities

Interior

  • total bedrooms4
  • Total bathrooms3
  • full bathrooms3
  • half bathroom1
  • Flooring Carpet, Ceramic Tile, Wood
  • APPLIANCES Dishwasher, Dryer, Electric Range, Refrigerator, Gas Range, Microwave, Washer, Disposal, Electric Water Heater
  • other interior Features Walk-In Closet(s), Pantry

Area & Lot

  • Status Coming Soon
  • Living Area2,500 Sq.Ft.
  • Total Area2,500 Sq.Ft.
  • MLS® ID10658351
  • TypeTownhouse
  • YEAR BUILT2005
  • Architecture StylesTownhouse, Transitional
  • Elementary SchoolGlen Allen Elementary
  • Middle SchoolHungary Creek Middle
  • High SchoolOther High School

Exterior

  • STORIES2
  • water SourcePublic
  • PoolNone
  • roofAsphalt
  • lot featuresCorner Lot
  • parkingOff Street
  • HEAT TYPEForced Air
  • AIR CONDITIONINGCentral Air
  • sewerPublic Sewer

Financial

  • Sales Price$481,000
  • Real Estate Tax $3,320/yr
  • HOA $175/mo

Mortgage Calculator

Estimate your monthly mortgage payment, including the principal and interest, property taxes, and HOA. Adjust the values to generate a more accurate rate.

All estimates are provided for informational purposes only. Actual amounts may vary.
$0,000 Your Payment 20 15 65
$0,000 Your Payment

Work With Jack

Focusing on getting clients the best value and also preventing any unnecessary setbacks or delays in the process has helped set Jack apart from other agents in Southeastern Virginia.

Follow Me on Instagram