1408 Independence BLVD
SEE ALL PHOTOS
1408 Independence BLVD
Sold

1408 Independence BLVD

1408 Independence BLVD, Newport News, VA 23608

$385,000
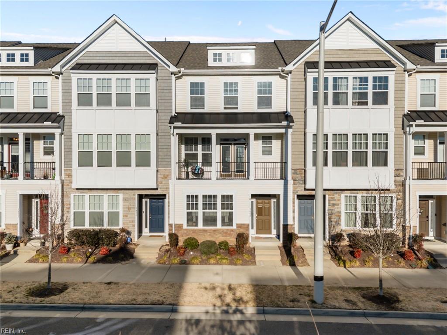
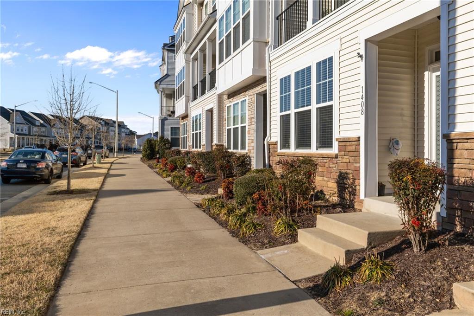
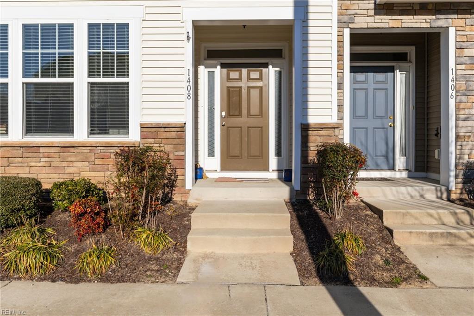
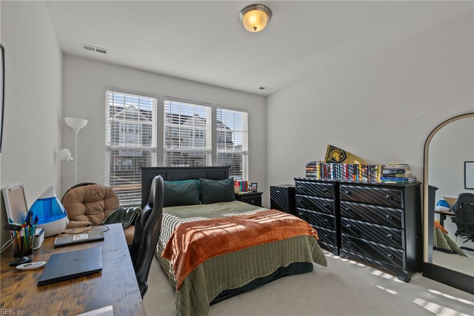

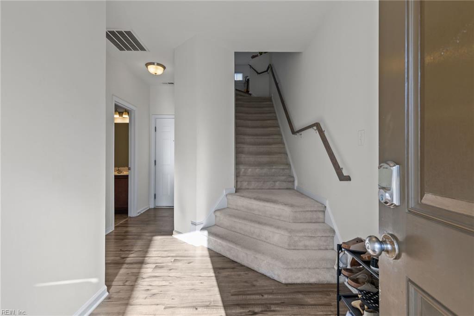
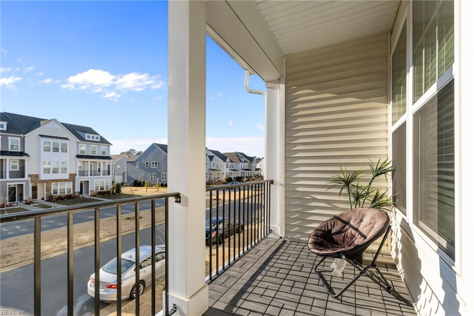
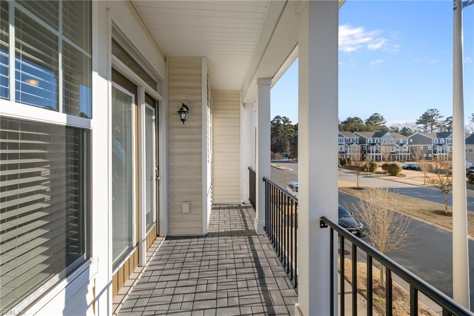
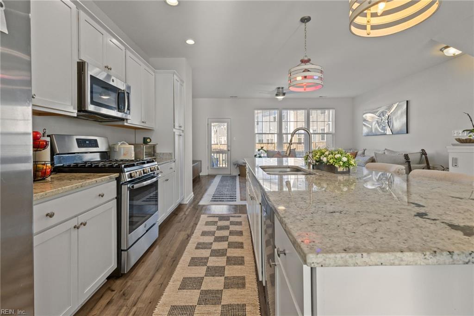
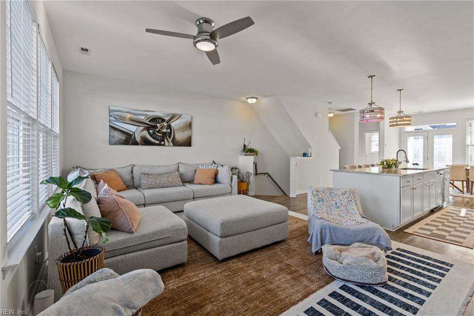
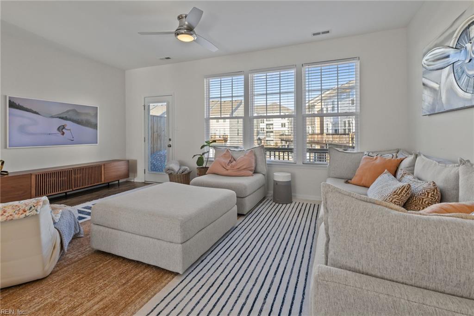
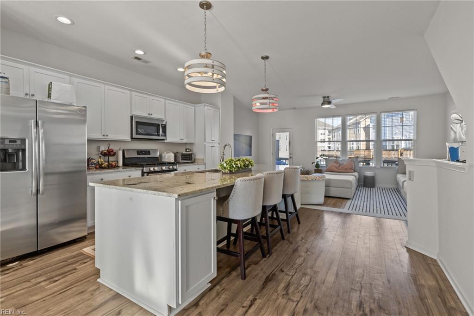
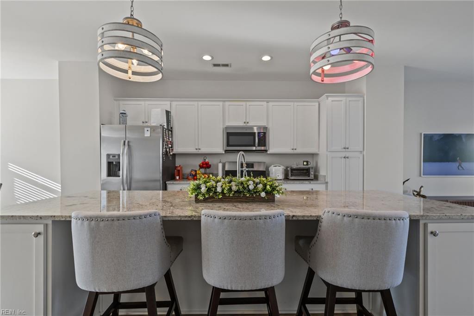
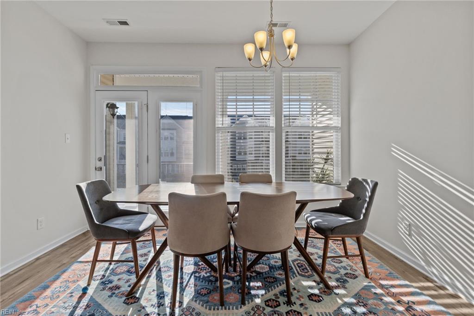

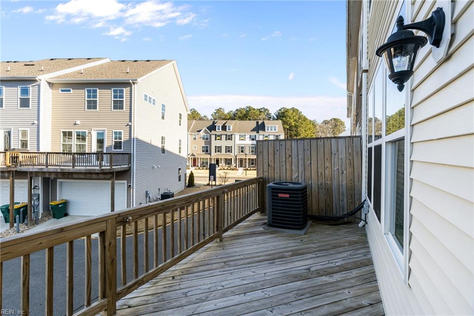
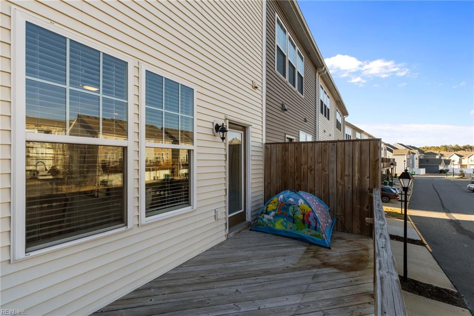
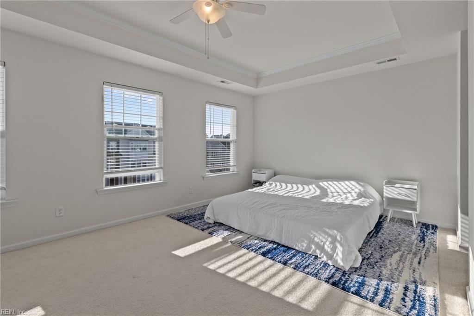
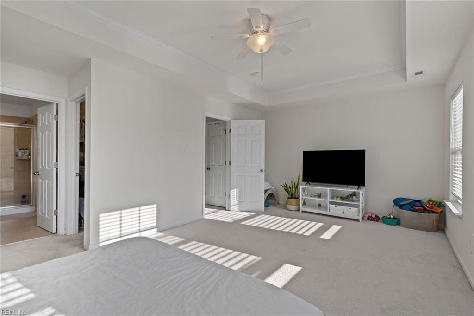
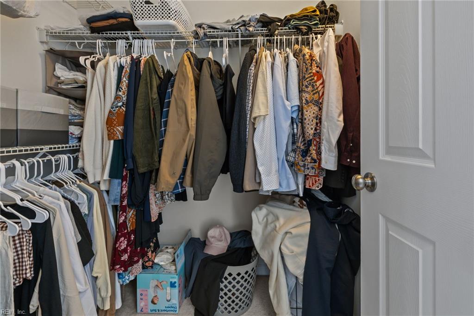

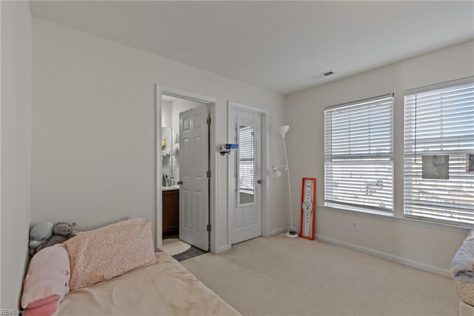
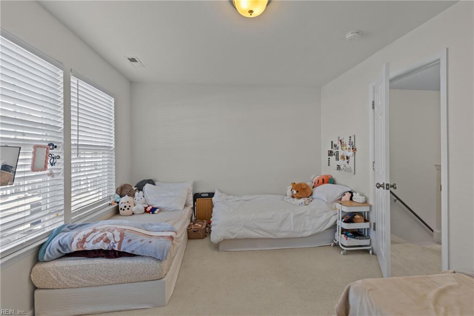
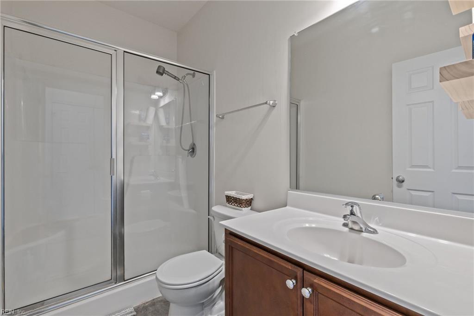
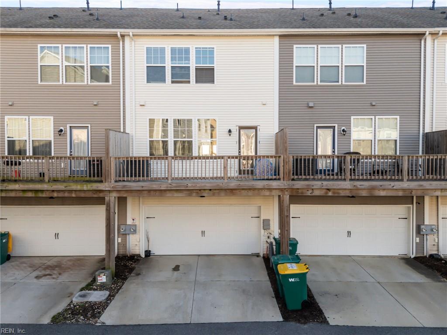
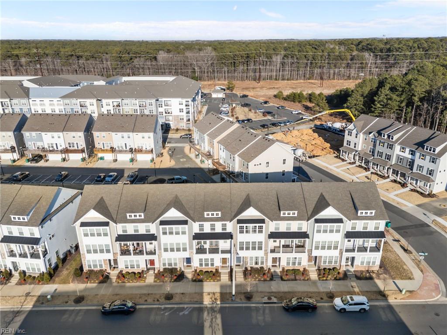
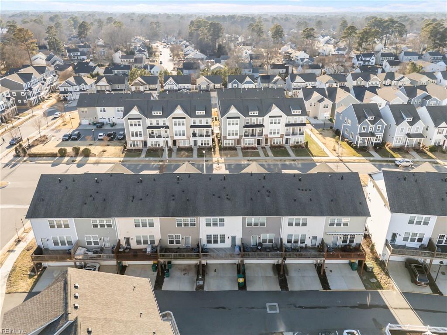
Beautiful three-story townhouse offering 3 bedrooms and 3.5 baths with a flexible, well-designed layout. The first floor features a private bedroom and full bath--ideal for guests, a home office, or multi-generational living.The main level showcases an open-concept kitchen, dining, and living area, perfect for everyday living and entertaining. Upstairs, the remaining bedrooms provide comfort and privacy, each with easy access to full baths.Thoughtfully laid out across three levels, this townhome combines modern living, functionality, and style in a spacious yet low-maintenance design. Don't miss the two balconies to sit and enjoy your coffee or a glass a wine.

3
beds

3
baths

2,006 Sq.Ft. LIVING AREA

Features & Amenities

Interior

  • total bedrooms3
  • Total bathrooms3
  • full bathrooms3
  • half bathroom1
  • Flooring Carpet, Laminate, Vinyl
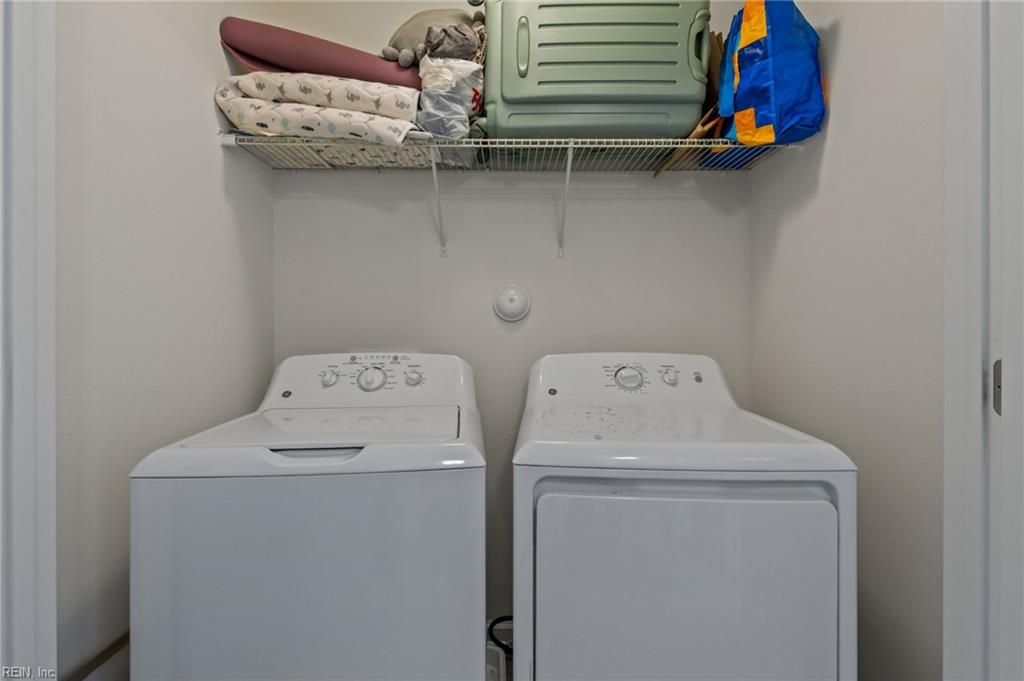
  • APPLIANCES Dishwasher, Dryer, Refrigerator, Gas Range, Microwave, Washer, Disposal, Gas Water Heater
  • other interior Features Walk-In Closet(s), Entrance Foyer, Pantry

Area & Lot

  • Status Sold
  • Date Sold May 12, 2026
  • Living Area2,006 Sq.Ft.
  • Total Area2,006 Sq.Ft.
  • MLS® ID10619871
  • TypeTownhouse
  • YEAR BUILT2019
  • Architecture StylesTownhouse
  • Elementary SchoolRichneck Elementary
  • Middle SchoolElla Fitzgerald Middle
  • High SchoolWoodside

Exterior

  • STORIES3
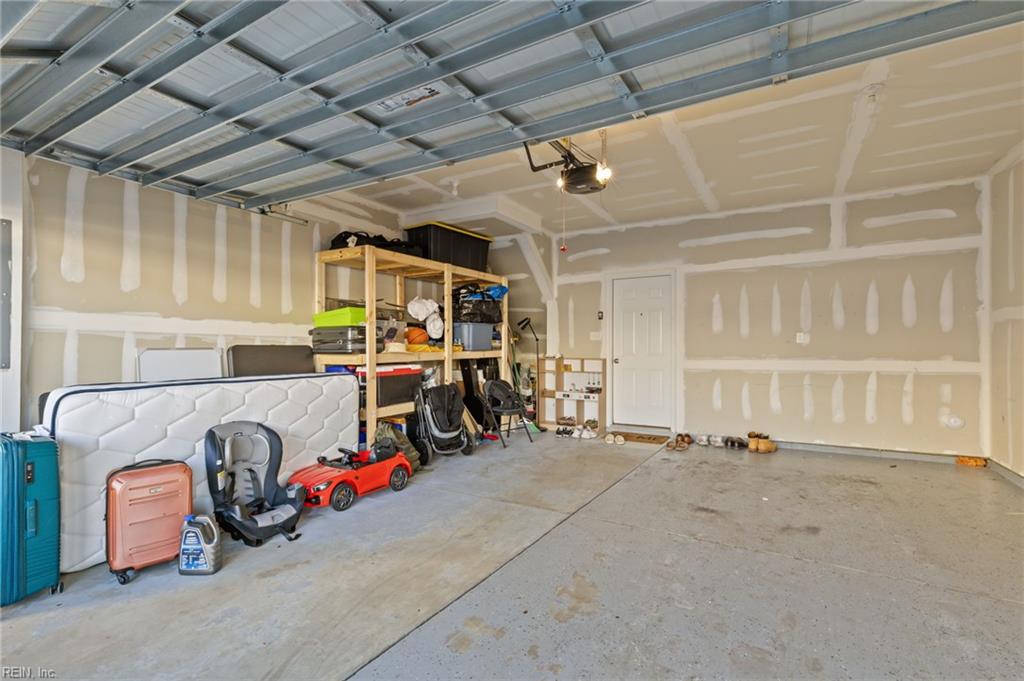

  • Garage Space2.0
  • water SourcePublic
  • PoolNone
  • roofAsphalt
  • parkingGarage Door Opener, Off Street
  • HEAT TYPENatural Gas
  • AIR CONDITIONINGCentral Air, Ceiling Fan(s)
  • sewerPublic Sewer
  • SubstructureSlab
  • other exterior FeaturesBalcony

Financial

  • Sales Price$385,000
  • Real Estate Tax $4,448/yr
  • HOA $74/mo
  • Zoning R9

Work With Jack

Focusing on getting clients the best value and also preventing any unnecessary setbacks or delays in the process has helped set Jack apart from other agents in Southeastern Virginia.

Follow Me on Instagram