273 Collins RD
273 Collins RD
273 Collins RD
273 Collins RD
273 Collins RD
273 Collins RD
273 Collins RD
273 Collins RD
273 Collins RD
273 Collins RD
273 Collins RD
273 Collins RD
273 Collins RD
273 Collins RD
273 Collins RD
273 Collins RD
273 Collins RD
273 Collins RD
273 Collins RD
273 Collins RD
273 Collins RD
273 Collins RD
273 Collins RD
273 Collins RD
273 Collins RD
273 Collins RD
273 Collins RD
273 Collins RD
273 Collins RD
273 Collins RD
273 Collins RD
273 Collins RD
273 Collins RD
SEE ALL PHOTOS
273 Collins RD
273 Collins RD
273 Collins RD
273 Collins RD
273 Collins RD
273 Collins RD
273 Collins RD
273 Collins RD
273 Collins RD
273 Collins RD
273 Collins RD
273 Collins RD
273 Collins RD
273 Collins RD
273 Collins RD
273 Collins RD
273 Collins RD
273 Collins RD
273 Collins RD
273 Collins RD
273 Collins RD
273 Collins RD
273 Collins RD
273 Collins RD
273 Collins RD
273 Collins RD
273 Collins RD
273 Collins RD
273 Collins RD
273 Collins RD
273 Collins RD
273 Collins RD
273 Collins RD
For Sale

273 Collins RD

273 Collins RD, Suffolk, VA 23438

$499,900
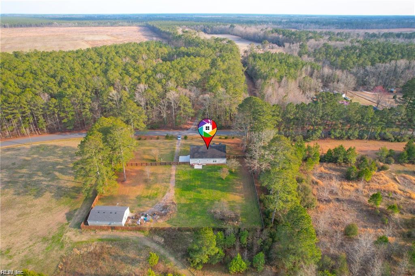
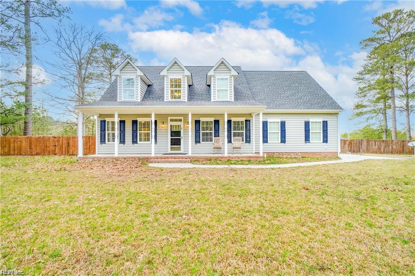
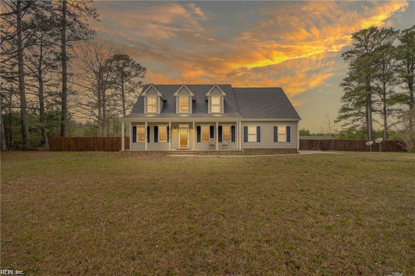
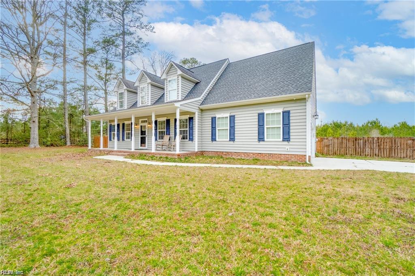
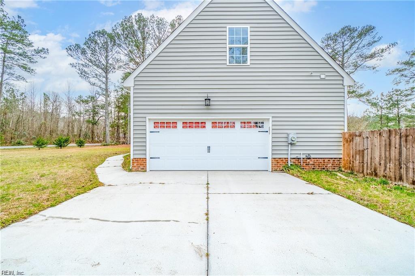
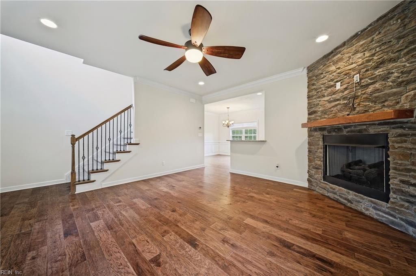
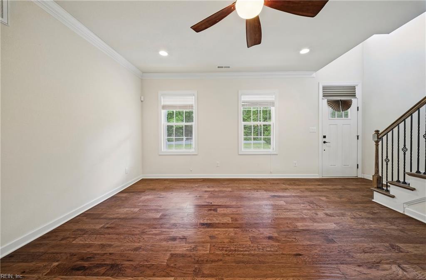
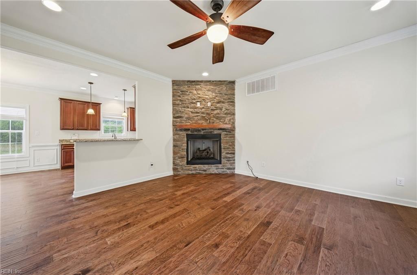
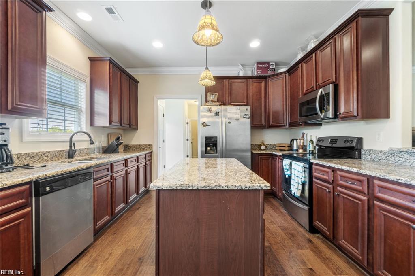
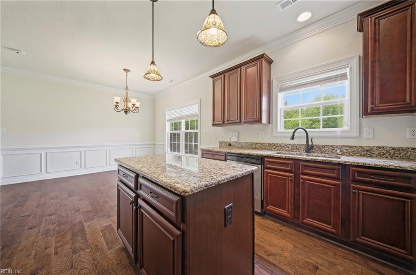
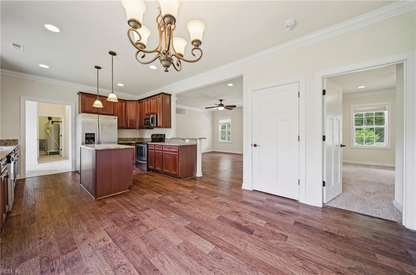
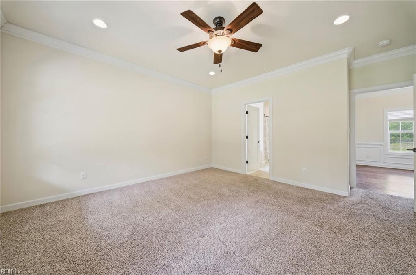
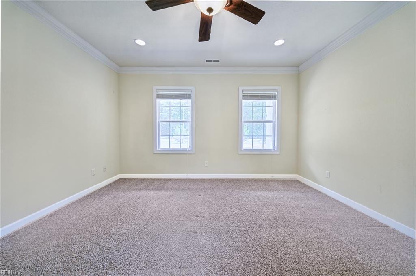
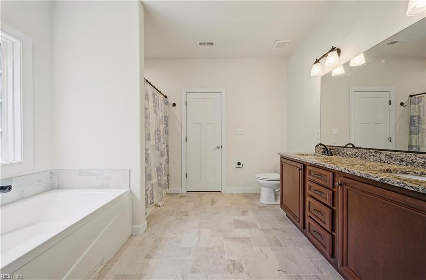
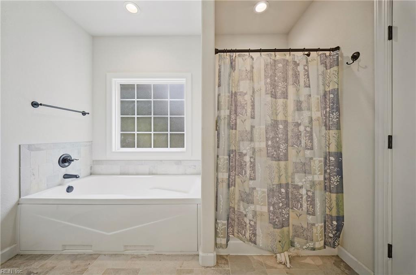
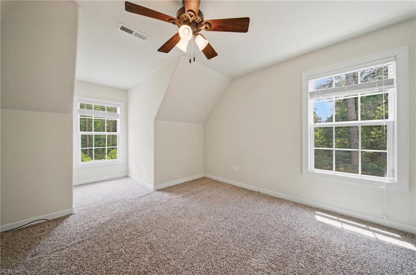
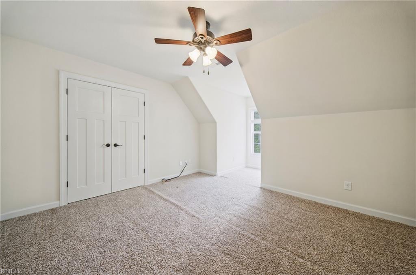
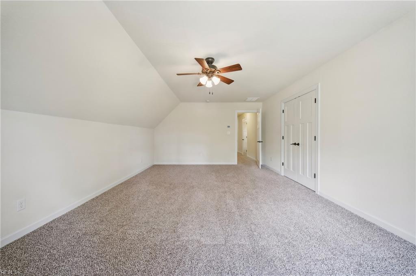
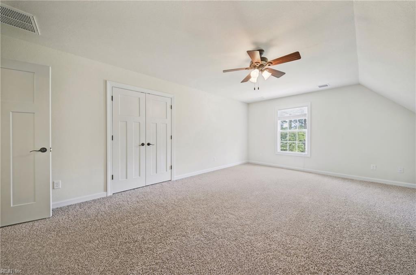
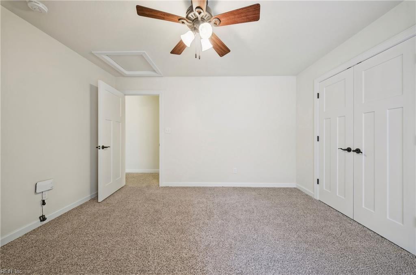
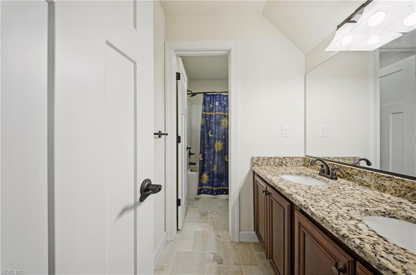
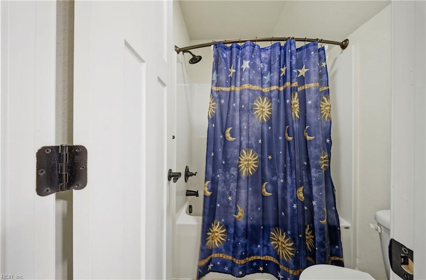
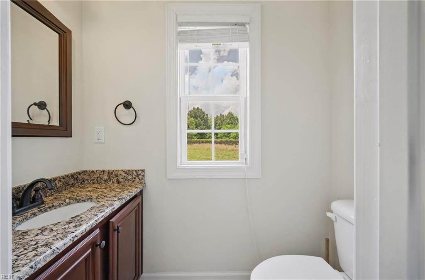
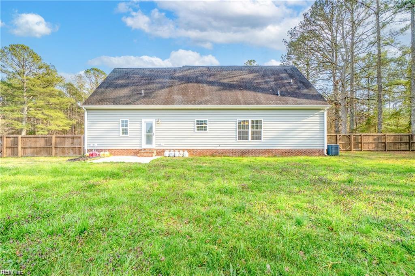
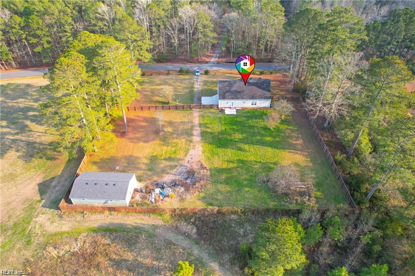
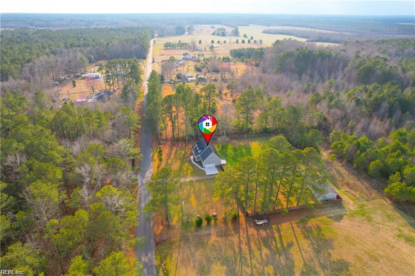
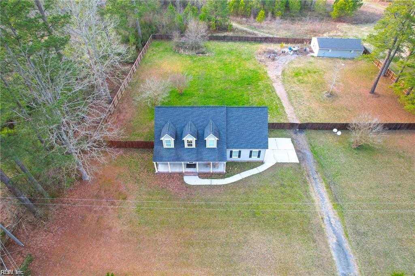
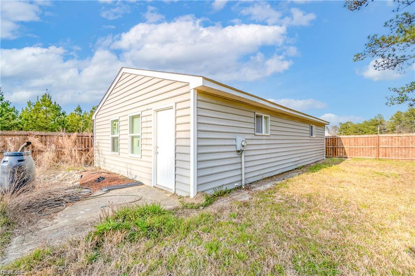
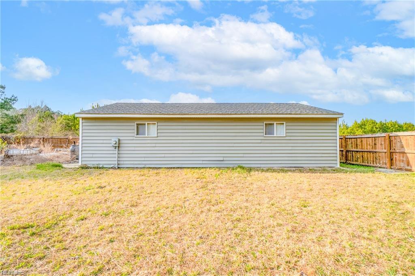
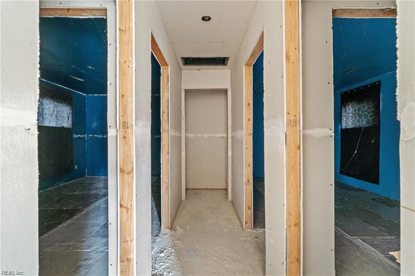
Nestled on a spacious 1.13 acrlot in Suffolk, 273 Collins Rd welcomes you to a tranquil suburban lifestyle while having a 2015 year built home. Dual zone HVAC. Front porch & fenced in backyard giving you a ton of space for family get togethers. Step through the front door to discover a warm & inviting interior flooded with natural light. The main level of the home features a spacious living area, perfect for both relaxation & entertainment. Large windows frame picturesque views of the surrounding greenery, creating a serene ambiance that permeates throughout the space. The heart of the home is the modern kitchen, equipped with sleek countertops, ss appliances, ample cabinetry, & a convenient center island. Adjacent to the kitchen is a cozy dining area, ideal for enjoying meals with family & friends. First floor main bedroom with an ensuite bathroom with double sink & walk in closet. Upstairs with another 3 bedrooms and a full bathroom with double sink. This is a must see first!

4
beds

2
baths

2,245 Sq.Ft. LIVING AREA

1.13 Acres lot

Features & Amenities

Interior

  • total bedrooms4
  • Total bathrooms2
  • full bathrooms2
  • half bathroom1
  • Flooring Carpet, Concrete, Wood
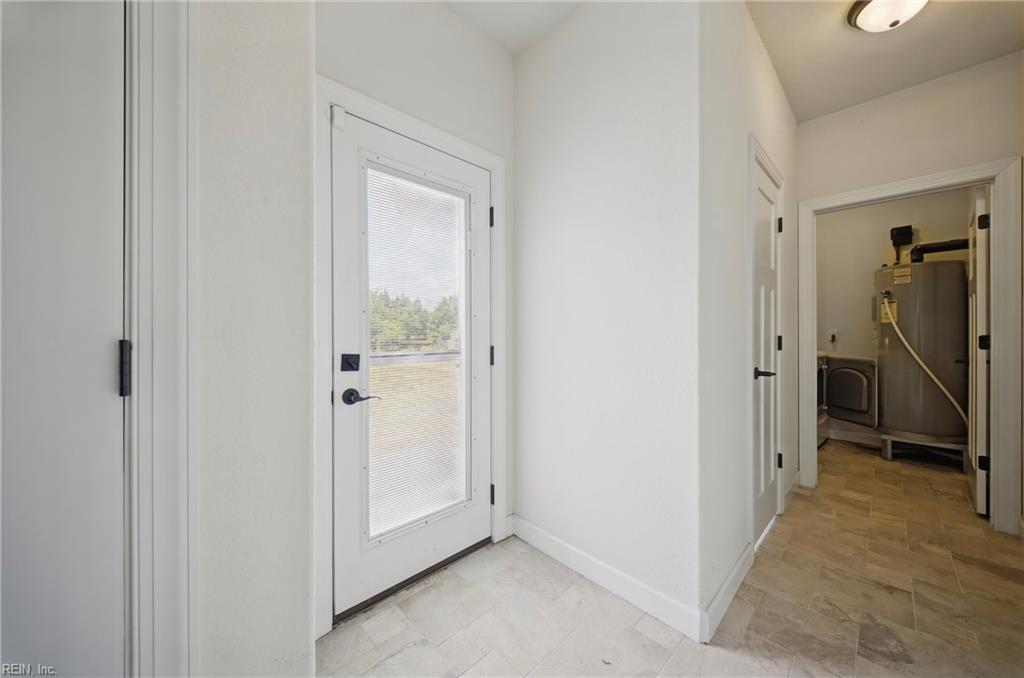
  • APPLIANCES Dryer, Electric Range, Microwave, Washer, Electric Water Heater
  • other interior Features Walk-In Closet(s), Pantry, Master Downstairs

Area & Lot

  • Status For Sale
  • Living Area2,245 Sq.Ft.
  • Total Area2,245 Sq.Ft.
  • Lot Area1.13 Acres
  • MLS® ID10641073
  • TypeResidential
  • YEAR BUILT2015
  • Architecture StylesTraditional, Transitional
  • Elementary SchoolSouthwestern Elementary
  • Middle SchoolJohn F. Kennedy Middle
  • High SchoolLakeland

Exterior

  • STORIES2
  • Garage Space2.0
  • water SourceWell
  • PoolNone
  • roofAsphalt
  • parkingGarage Door Opener
  • HEAT TYPEHeat Pump
  • AIR CONDITIONINGCentral Air, Heat Pump, Attic Fan, Ceiling Fan(s)
  • sewerSeptic Tank
  • SubstructureSlab

Financial

  • Sales Price$499,900
  • Real Estate Tax $4,725/yr
View Virtual Tour
image

Schedule a Showing

I would love to show you my beautiful property. Please select your preferred date and time below. An agent will be in touch shortly to confirm your appointment.

Schedule a Showing

I would love to show you my beautiful property. Please select your preferred date and time below. An agent will be in touch shortly to confirm your appointment.

Thank you for your interest in 273 Collins RD, Suffolk, VA 23438. We are reviewing your request and will be in touch shortly!

Mortgage Calculator

Estimate your monthly mortgage payment, including the principal and interest, property taxes, and HOA. Adjust the values to generate a more accurate rate.

All estimates are provided for informational purposes only. Actual amounts may vary.
$0,000 Your Payment 20 15 65
$0,000 Your Payment

Work With Jack

Focusing on getting clients the best value and also preventing any unnecessary setbacks or delays in the process has helped set Jack apart from other agents in Southeastern Virginia.

Follow Me on Instagram