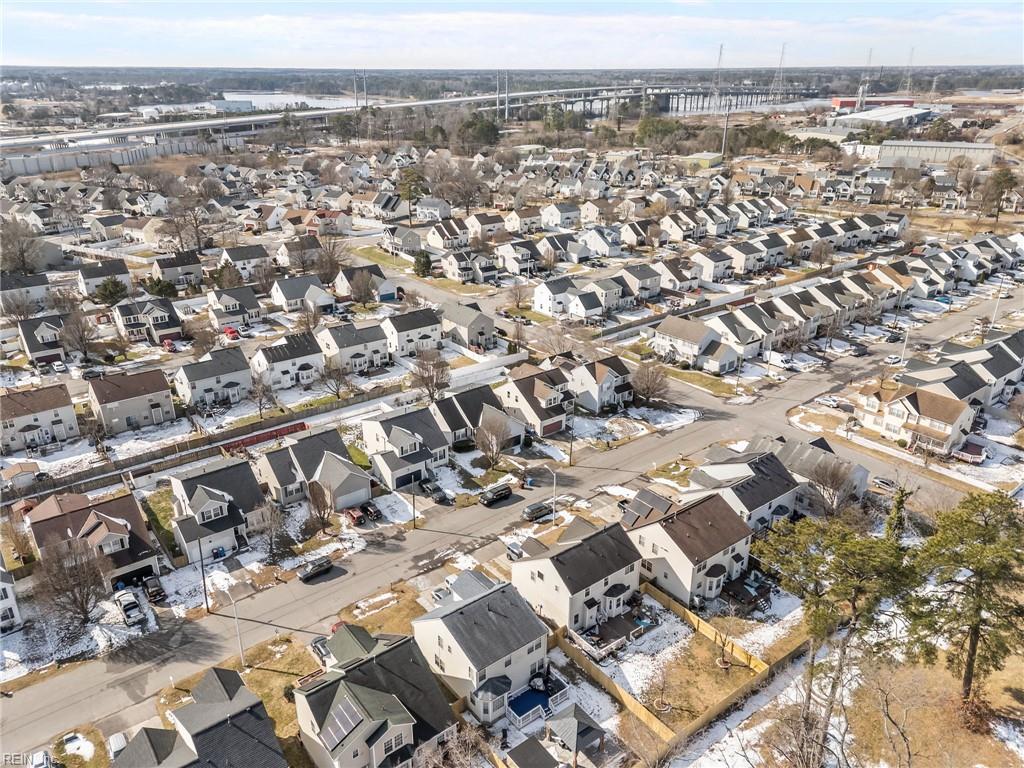
302 Outlaw ST
302 Outlaw ST
302 Outlaw ST
302 Outlaw ST
302 Outlaw ST
302 Outlaw ST
302 Outlaw ST
302 Outlaw ST
302 Outlaw ST
302 Outlaw ST
302 Outlaw ST
302 Outlaw ST
302 Outlaw ST
302 Outlaw ST
302 Outlaw ST
302 Outlaw ST
302 Outlaw ST
302 Outlaw ST
302 Outlaw ST
302 Outlaw ST
302 Outlaw ST
302 Outlaw ST
302 Outlaw ST
302 Outlaw ST
302 Outlaw ST
302 Outlaw ST
302 Outlaw ST
302 Outlaw ST
302 Outlaw ST
302 Outlaw ST
302 Outlaw ST
302 Outlaw ST
302 Outlaw ST
302 Outlaw ST
302 Outlaw ST
302 Outlaw ST
302 Outlaw ST
302 Outlaw ST
302 Outlaw ST
302 Outlaw ST
302 Outlaw ST
SEE ALL PHOTOS
302 Outlaw ST
302 Outlaw ST
302 Outlaw ST
302 Outlaw ST
302 Outlaw ST
302 Outlaw ST
302 Outlaw ST
302 Outlaw ST
302 Outlaw ST
302 Outlaw ST
302 Outlaw ST
302 Outlaw ST
302 Outlaw ST
302 Outlaw ST
302 Outlaw ST
302 Outlaw ST
302 Outlaw ST
302 Outlaw ST
302 Outlaw ST
302 Outlaw ST
302 Outlaw ST
302 Outlaw ST
302 Outlaw ST
302 Outlaw ST
302 Outlaw ST
302 Outlaw ST
302 Outlaw ST
302 Outlaw ST
302 Outlaw ST
302 Outlaw ST
302 Outlaw ST
302 Outlaw ST
302 Outlaw ST
302 Outlaw ST
302 Outlaw ST
302 Outlaw ST
302 Outlaw ST
302 Outlaw ST
302 Outlaw ST
302 Outlaw ST
302 Outlaw ST
Sold

302 Outlaw ST

302 Outlaw ST, Chesapeake, VA 23320

$445,000
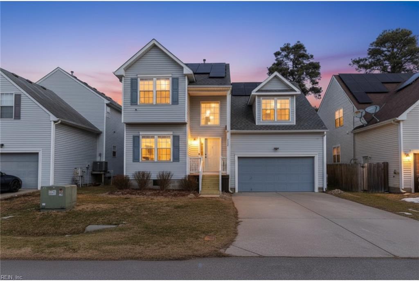
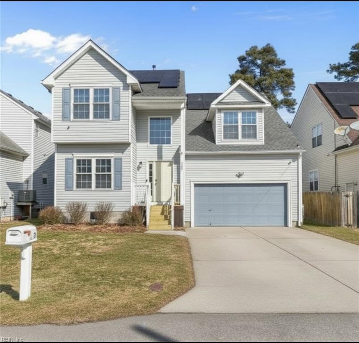
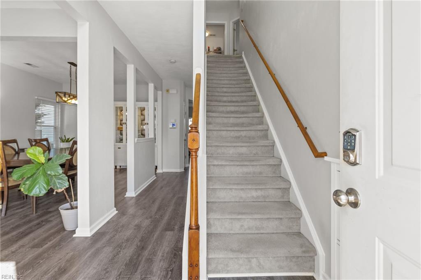
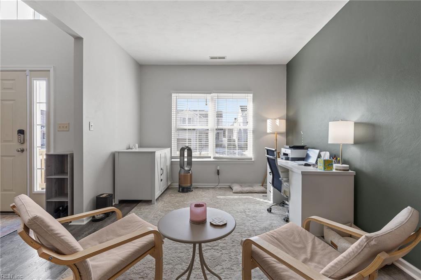
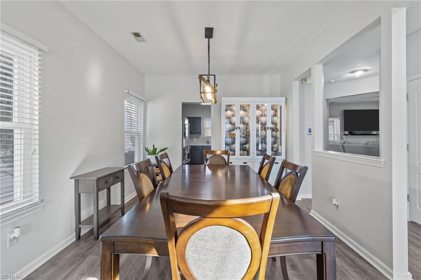
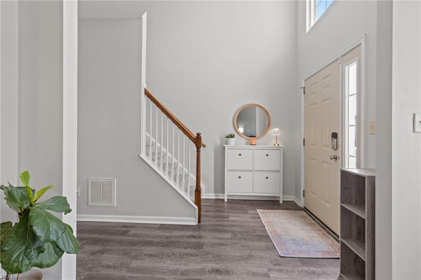
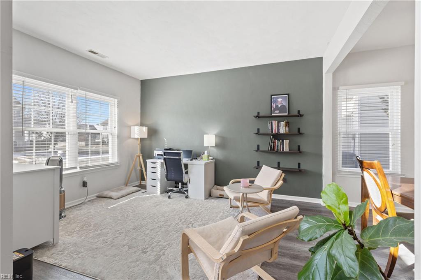
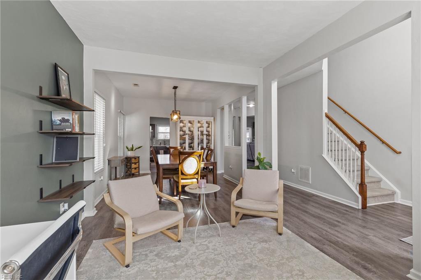
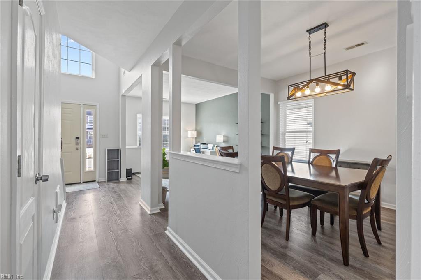

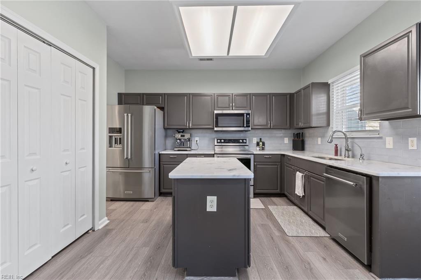
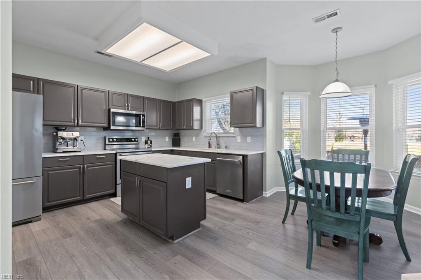
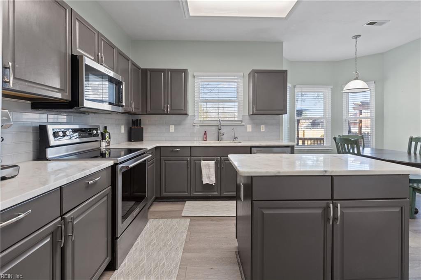


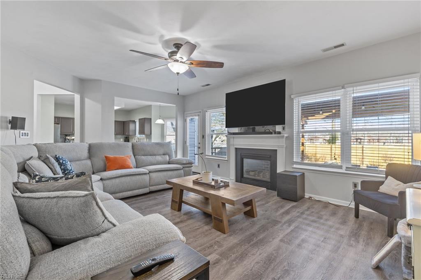
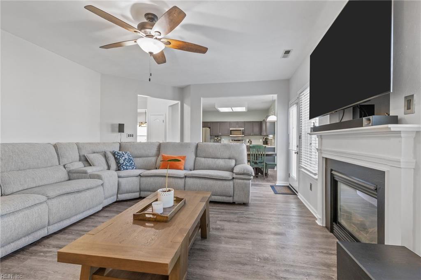
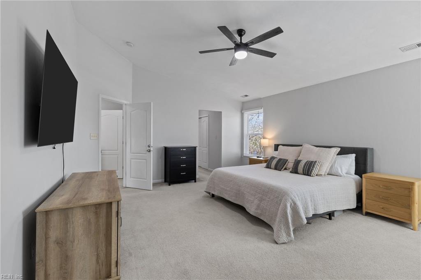
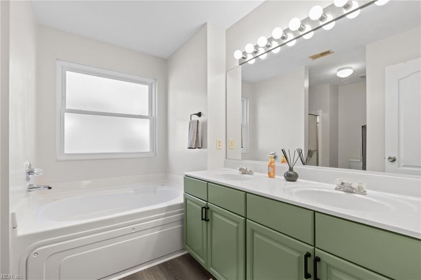
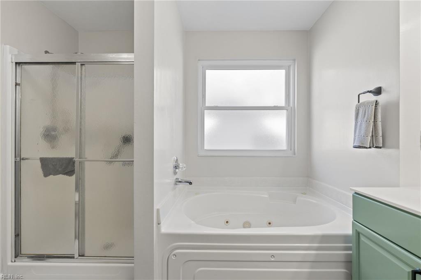



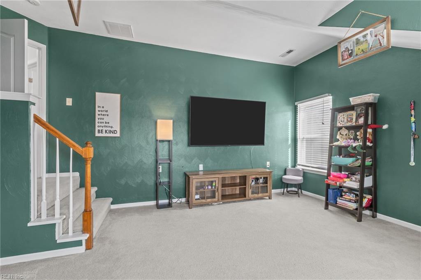
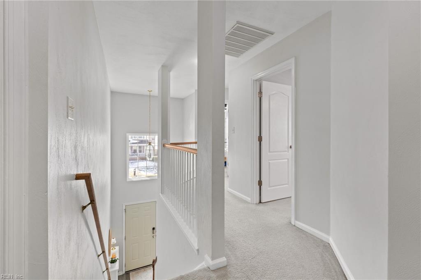
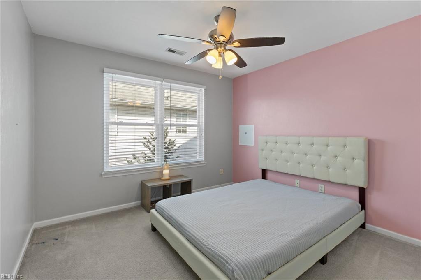
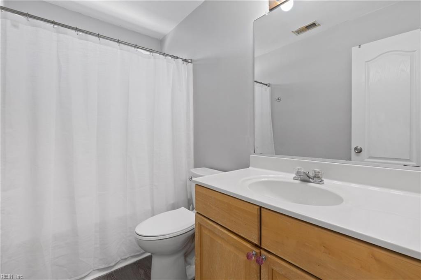
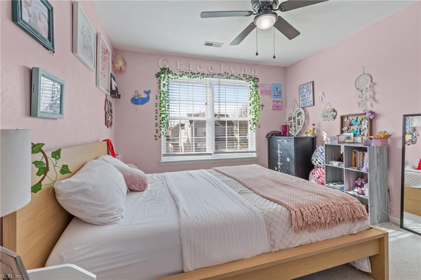
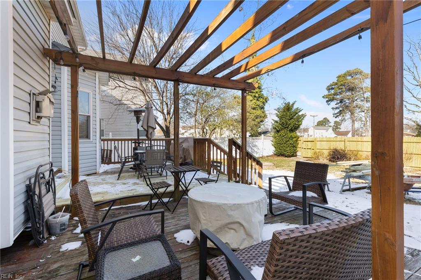

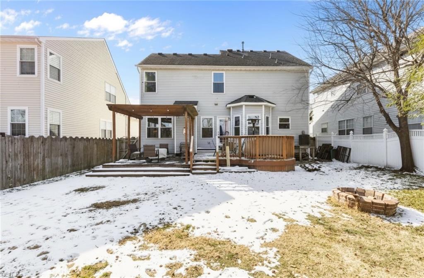
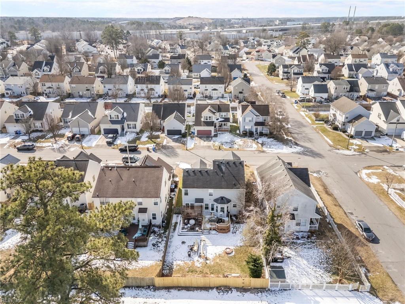
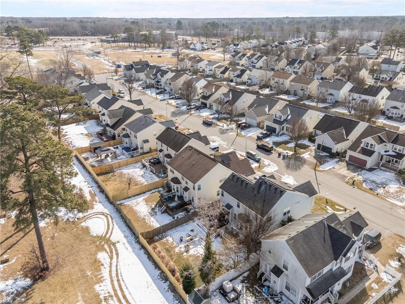
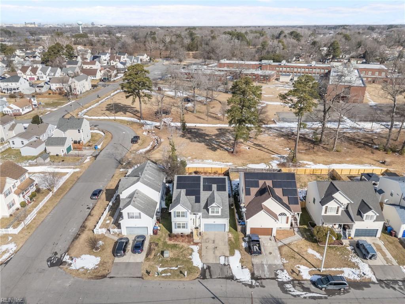
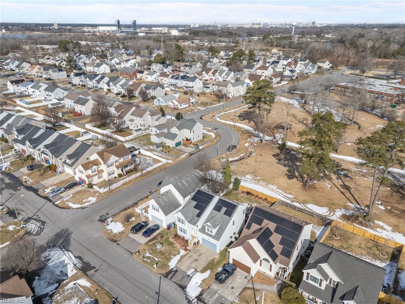

Welcome to this move-in-ready home. Designed for efficiency and low-maintenance living, this property offers ultimate peace of mind with all major upgrades already completed. The location is unbeatable: enjoy premier shopping and dining nearby and a brand-new K-5 elementary school. Inside, you'll find brand-new Luxury Vinyl Plank (LVP) flooring across the first floor and bathrooms, complemented by modern LED lighting and all-new satin nickel hardware. The home features premium replacement windows with a transferable 50-year warranty, a roof under 10 years old, solar panels, and a whole-house water softener. The foundation is pristine, featuring a fully encapsulated crawl space with a dehumidifier. Outside, enjoy newly rebuilt front steps, a brand-new back deck, and a 5-camera security system. This home is truly optimized for comfort and security.

4
beds

2
baths

2,470 Sq.Ft. LIVING AREA

Features & Amenities

Interior

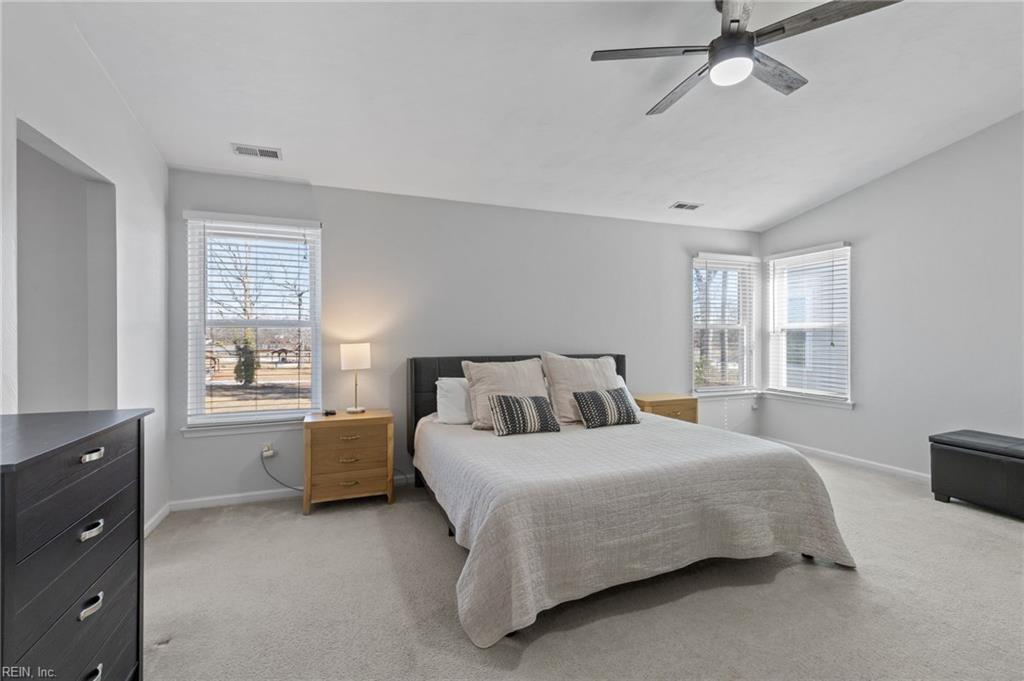
  • total bedrooms4
  • Total bathrooms2
  • full bathrooms2
  • half bathroom1
  • Flooring Carpet, Laminate
  • APPLIANCES Dishwasher, Electric Range, Refrigerator, Microwave, Range, Disposal, Water Softener, Gas Water Heater
  • other interior Features Walk-In Closet(s), Pantry

Area & Lot

  • Status Sold
  • Living Area2,470 Sq.Ft.
  • Total Area2,470 Sq.Ft.
  • MLS® ID10618920
  • TypeResidential
  • YEAR BUILT2002
  • Architecture StylesTransitional
  • Elementary SchoolCrestwood Elementary
  • Middle SchoolDeep Creek Middle
  • High SchoolGreat Bridge

Exterior

  • STORIES2
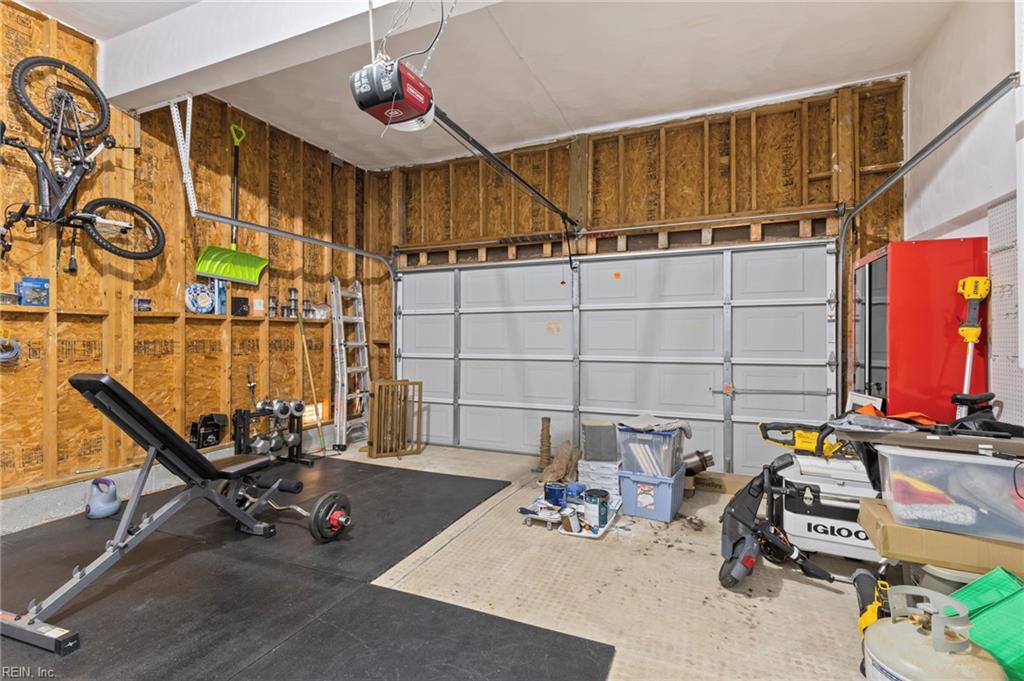
  • Garage Space2.0
  • water SourcePublic
  • PoolNone
  • roofAsphalt
  • parkingGarage Door Opener, On Street
  • HEAT TYPEForced Air, Natural Gas, Active Solar, Wood Stove, Solar
  • AIR CONDITIONINGGeothermal, Attic Fan, Ceiling Fan(s)
  • sewerPublic Sewer
  • Green featuresSolar

Financial

  • Sales Price$445,000
  • Real Estate Tax $3,858/yr
  • Zoning R6

Work With Jack

Focusing on getting clients the best value and also preventing any unnecessary setbacks or delays in the process has helped set Jack apart from other agents in Southeastern Virginia.

Follow Me on Instagram