34 Roberta DR
34 Roberta DR
34 Roberta DR
34 Roberta DR
34 Roberta DR
34 Roberta DR
34 Roberta DR
34 Roberta DR
34 Roberta DR
34 Roberta DR
34 Roberta DR
34 Roberta DR
34 Roberta DR
34 Roberta DR
34 Roberta DR
34 Roberta DR
34 Roberta DR
34 Roberta DR
34 Roberta DR
34 Roberta DR
34 Roberta DR
34 Roberta DR
34 Roberta DR
34 Roberta DR
34 Roberta DR
34 Roberta DR
34 Roberta DR
34 Roberta DR
34 Roberta DR
34 Roberta DR
34 Roberta DR
34 Roberta DR
SEE ALL PHOTOS
34 Roberta DR
34 Roberta DR
34 Roberta DR
34 Roberta DR
34 Roberta DR
34 Roberta DR
34 Roberta DR
34 Roberta DR
34 Roberta DR
34 Roberta DR
34 Roberta DR
34 Roberta DR
34 Roberta DR
34 Roberta DR
34 Roberta DR
34 Roberta DR
34 Roberta DR
34 Roberta DR
34 Roberta DR
34 Roberta DR
34 Roberta DR
34 Roberta DR
34 Roberta DR
34 Roberta DR
34 Roberta DR
34 Roberta DR
34 Roberta DR
34 Roberta DR
34 Roberta DR
34 Roberta DR
34 Roberta DR
34 Roberta DR
For Sale

34 Roberta DR

34 Roberta DR, Hampton, VA 23666

$315,000
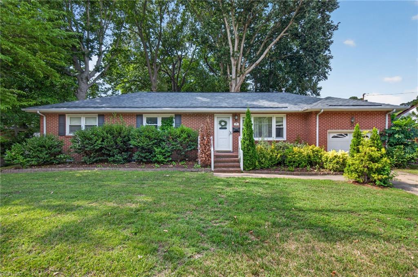
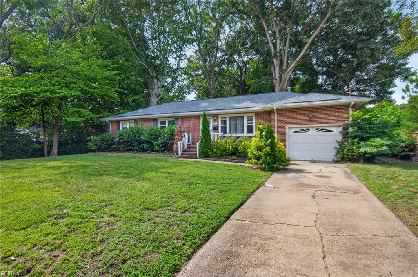
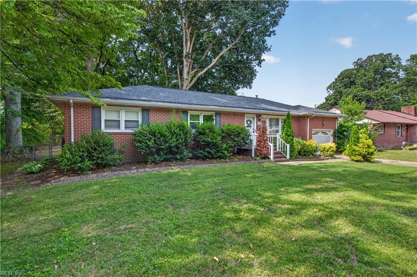
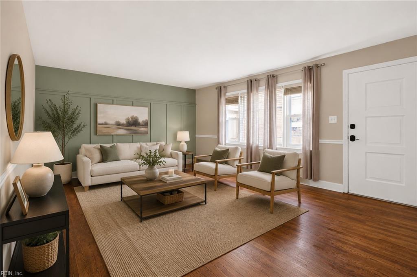
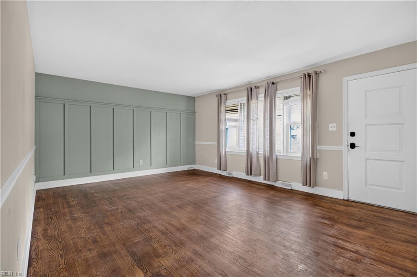
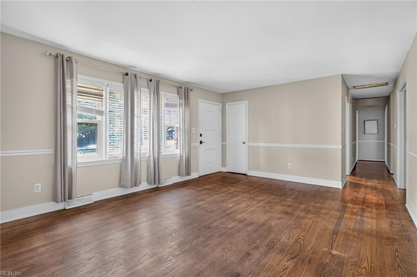
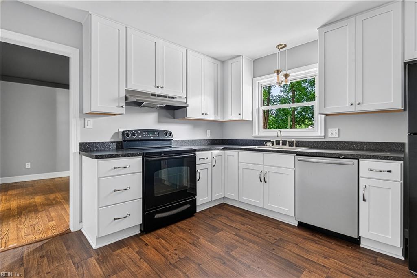
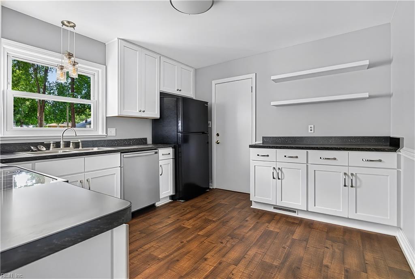
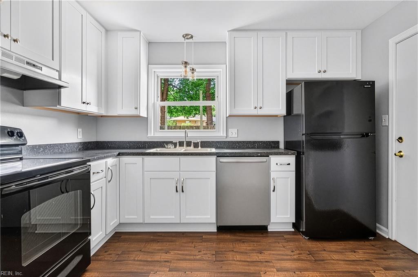
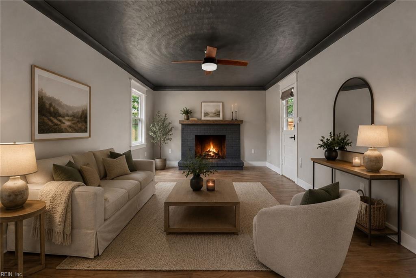
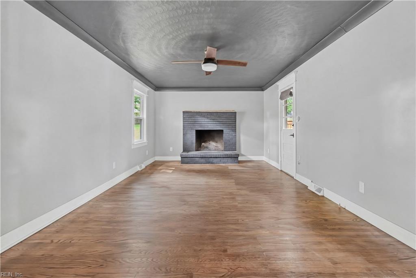
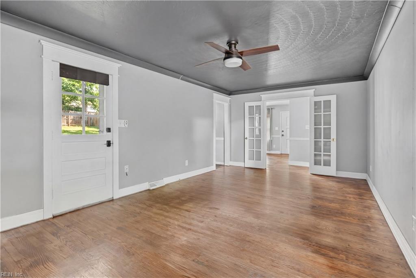
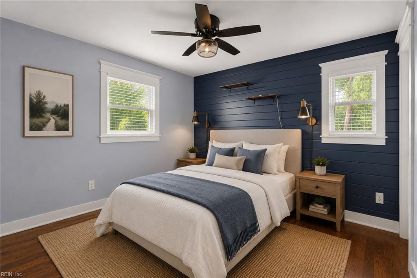
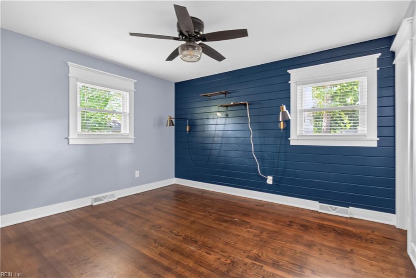
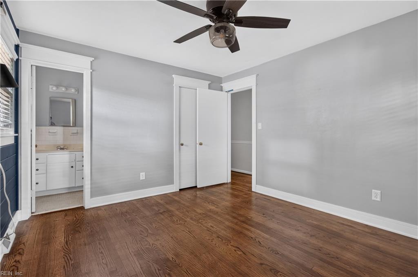
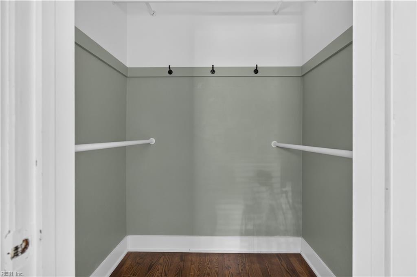
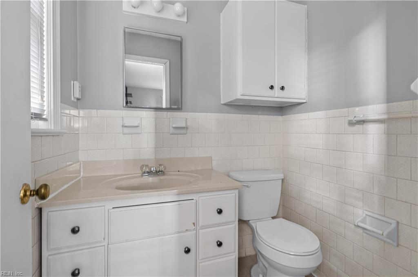
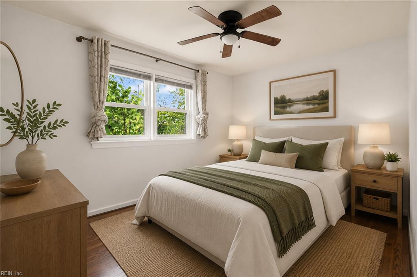
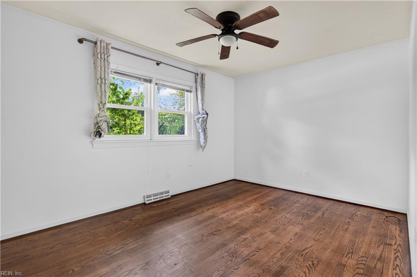
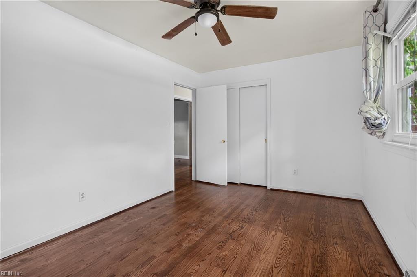
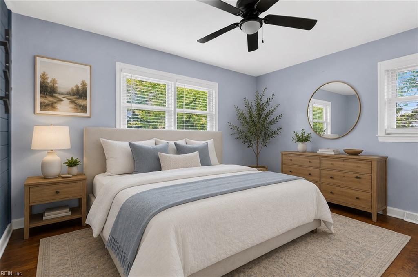
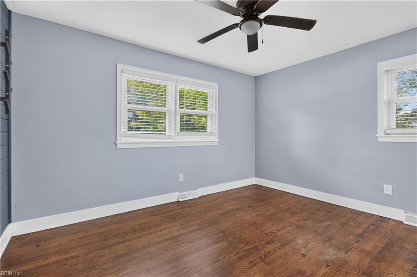
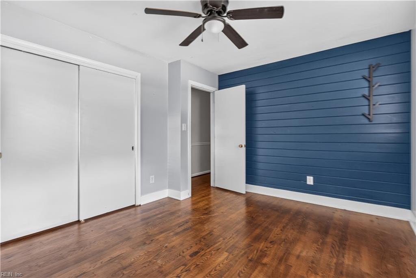
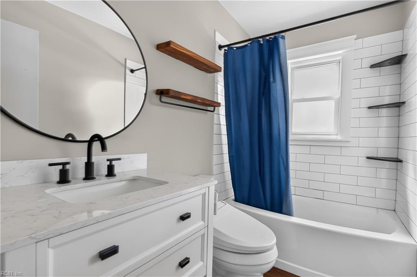
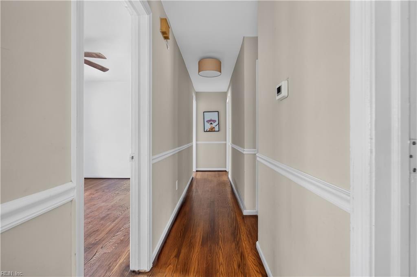
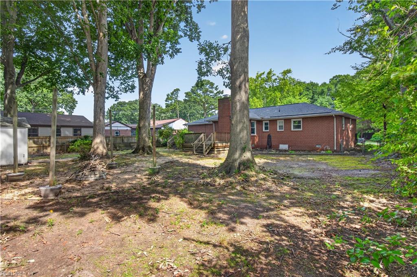
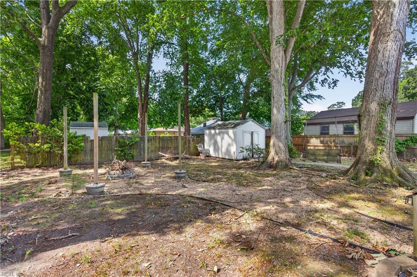
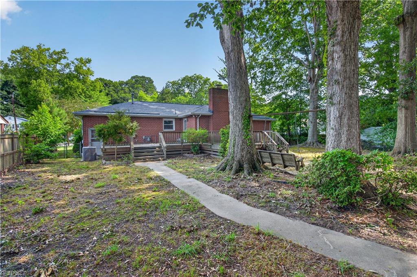
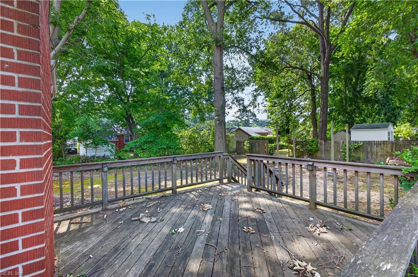
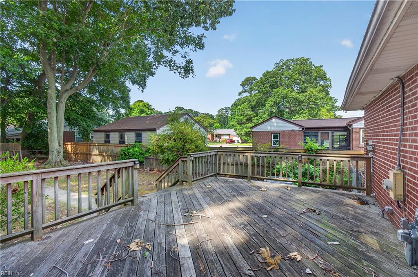
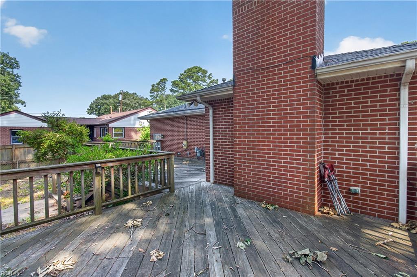
Incredible opportunity in sought-after Whealton Heights! This beautifully updated brick ranch is filled with character and thoughtful design, from the custom board and batten accent wall in the living room to the charming shiplap feature walls in two bedrooms. The spacious primary suite offers a private en-suite bath and an oversized walk-in closet. Craftsman-style door casings, professionally refinished hardwood floors, and a warm, neutral color palette create a timeless feel throughout. The kitchen features updated appliances, while the fully renovated hall bath showcases luxury vinyl plank flooring, subway tile shower walls, a freestanding vanity, and designer fixtures. The inviting family room with french doors opens to a cozy gas fireplace and offers flexible space for a casual dining area. Step outside to the oversized deck, perfect for year-round entertaining, with a walkway leading to a fire pit and charming bench swing--a relaxing backyard retreat.

3
beds

1
bath

1,449 Sq.Ft. LIVING AREA

0.3 Acres lot

Features & Amenities

Interior

  • total bedrooms3
  • Total bathroom1
  • full bathroom1
  • half bathroom1
  • Laundry room Main Level
  • Flooring Ceramic Tile, Vinyl, Wood
  • APPLIANCES Dishwasher, Dryer, Electric Range, Refrigerator, Microwave, Washer, Gas Water Heater
  • other interior Features Walk-In Closet(s), Master Downstairs

Area & Lot

  • Status For Sale
  • Living Area1,449 Sq.Ft.
  • Total Area1,449 Sq.Ft.
  • Lot Area0.3 Acres
  • MLS® ID10642022
  • TypeResidential
  • YEAR BUILT1964
  • Architecture StylesRanch
  • Elementary SchoolAlbert W. Patrick III Elementary
  • Middle SchoolCesar Tarrant Middle
  • High SchoolBethel

Exterior

  • STORIES1
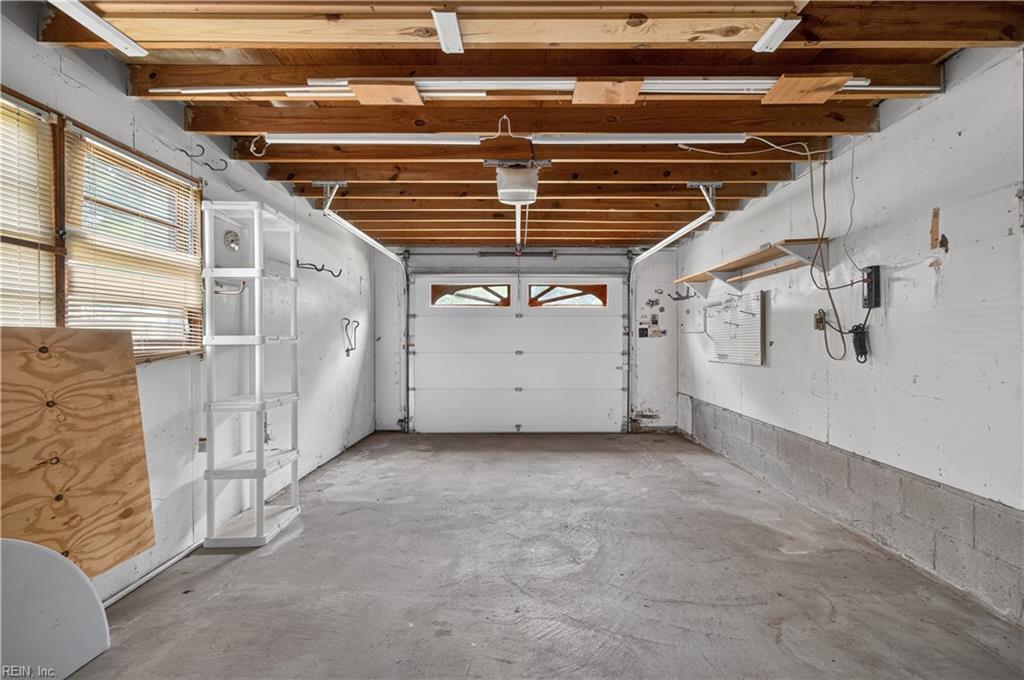
  • Garage Space1.0
  • water SourcePublic
  • PoolNone
  • roofAsphalt
  • parkingOff Street
  • HEAT TYPEForced Air, Natural Gas
  • AIR CONDITIONINGCentral Air
  • sewerPublic Sewer

Financial

  • Sales Price$315,000
  • Real Estate Tax $3,406/yr
  • Zoning R13
image

Schedule a Showing

I would love to show you my beautiful property. Please select your preferred date and time below. An agent will be in touch shortly to confirm your appointment.

Schedule a Showing

I would love to show you my beautiful property. Please select your preferred date and time below. An agent will be in touch shortly to confirm your appointment.

Thank you for your interest in 34 Roberta DR, Hampton, VA 23666. We are reviewing your request and will be in touch shortly!

Mortgage Calculator

Estimate your monthly mortgage payment, including the principal and interest, property taxes, and HOA. Adjust the values to generate a more accurate rate.

All estimates are provided for informational purposes only. Actual amounts may vary.
$0,000 Your Payment 20 15 65
$0,000 Your Payment

Work With Jack

Focusing on getting clients the best value and also preventing any unnecessary setbacks or delays in the process has helped set Jack apart from other agents in Southeastern Virginia.

Follow Me on Instagram