3809 Vasser DR
3809 Vasser DR
3809 Vasser DR
3809 Vasser DR
3809 Vasser DR
3809 Vasser DR
3809 Vasser DR
3809 Vasser DR
3809 Vasser DR
3809 Vasser DR
3809 Vasser DR
3809 Vasser DR
3809 Vasser DR
3809 Vasser DR
3809 Vasser DR
3809 Vasser DR
3809 Vasser DR
3809 Vasser DR
3809 Vasser DR
3809 Vasser DR
3809 Vasser DR
3809 Vasser DR
3809 Vasser DR
3809 Vasser DR
3809 Vasser DR
3809 Vasser DR
3809 Vasser DR
3809 Vasser DR
3809 Vasser DR
3809 Vasser DR
3809 Vasser DR
SEE ALL PHOTOS
3809 Vasser DR
3809 Vasser DR
3809 Vasser DR
3809 Vasser DR
3809 Vasser DR
3809 Vasser DR
3809 Vasser DR
3809 Vasser DR
3809 Vasser DR
3809 Vasser DR
3809 Vasser DR
3809 Vasser DR
3809 Vasser DR
3809 Vasser DR
3809 Vasser DR
3809 Vasser DR
3809 Vasser DR
3809 Vasser DR
3809 Vasser DR
3809 Vasser DR
3809 Vasser DR
3809 Vasser DR
3809 Vasser DR
3809 Vasser DR
3809 Vasser DR
3809 Vasser DR
3809 Vasser DR
3809 Vasser DR
3809 Vasser DR
3809 Vasser DR
3809 Vasser DR
Sold

3809 Vasser DR

3809 Vasser DR, Virginia Beach, VA 23462

$453,000

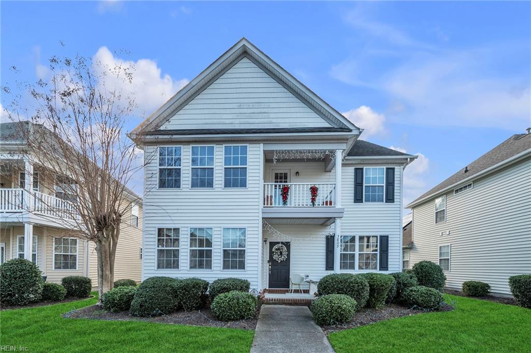
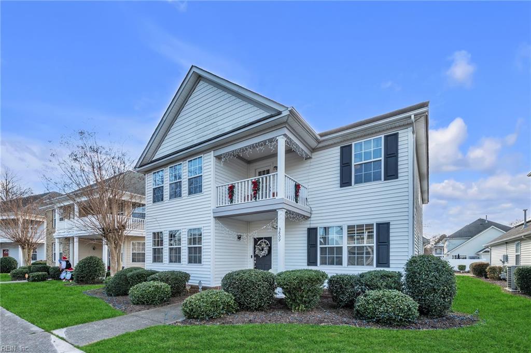



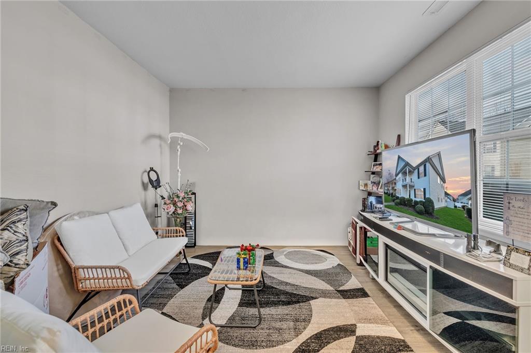

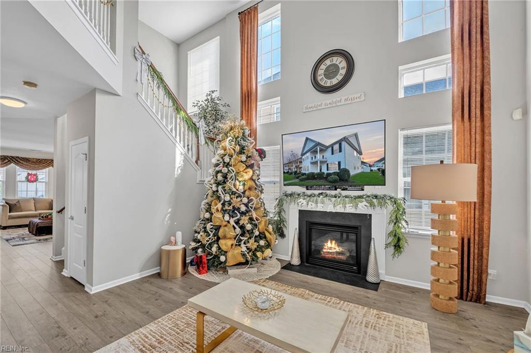
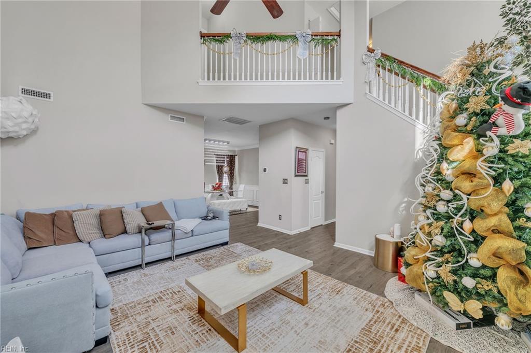
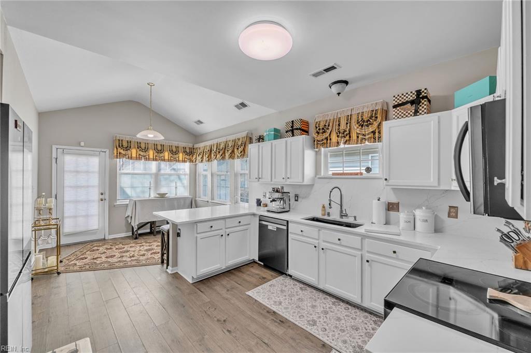
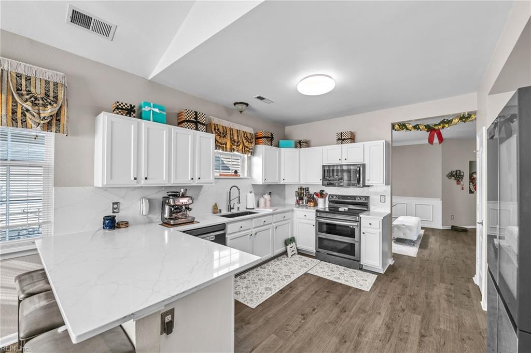
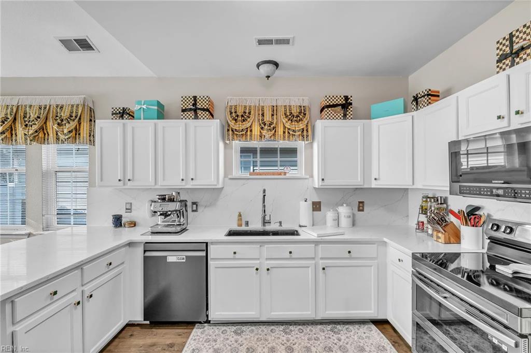
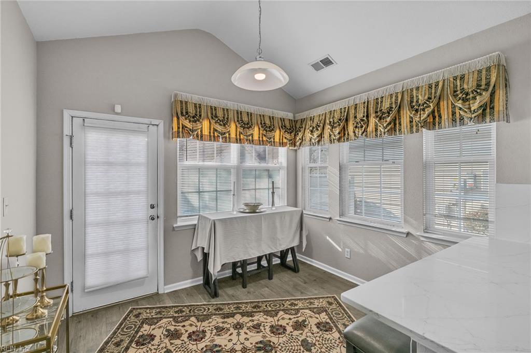
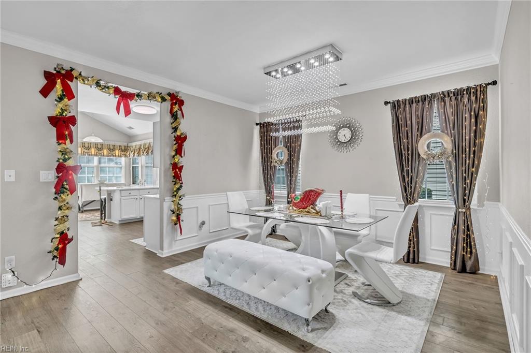
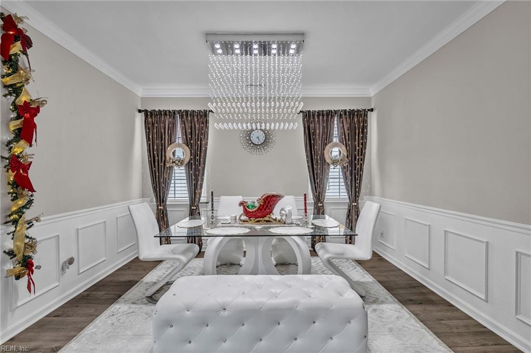
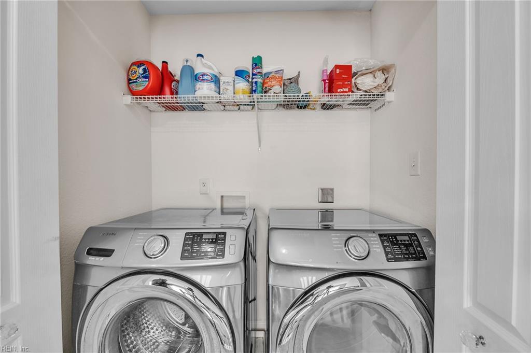
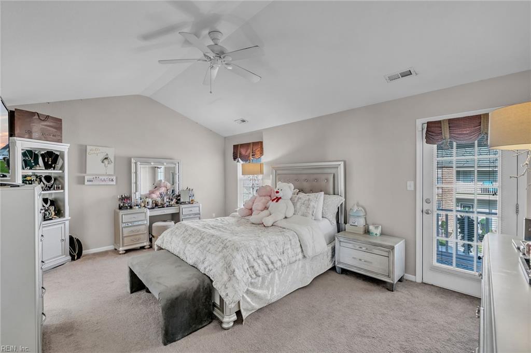
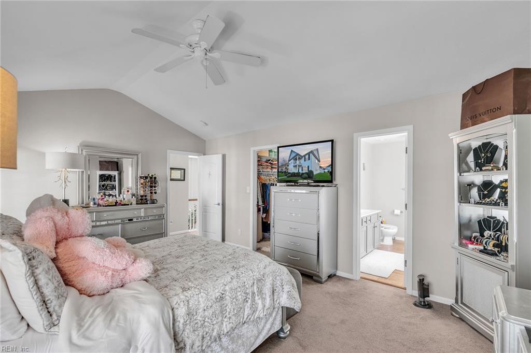
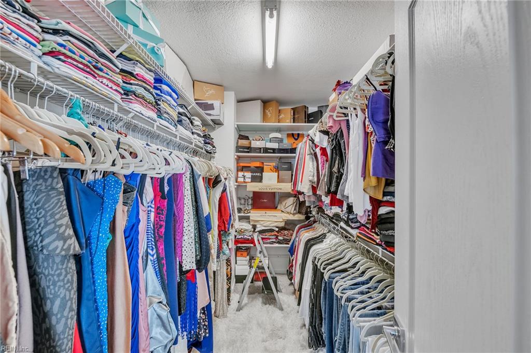
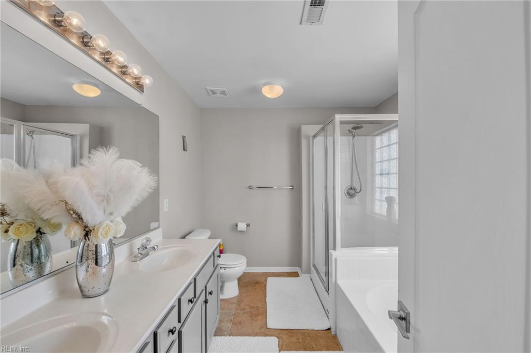
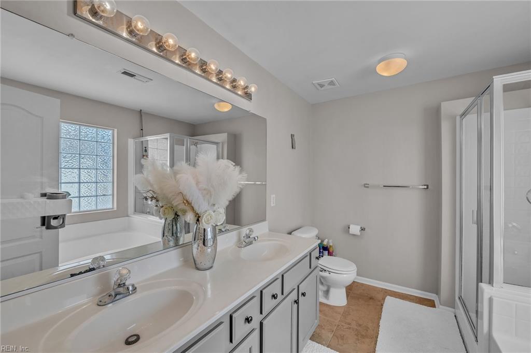

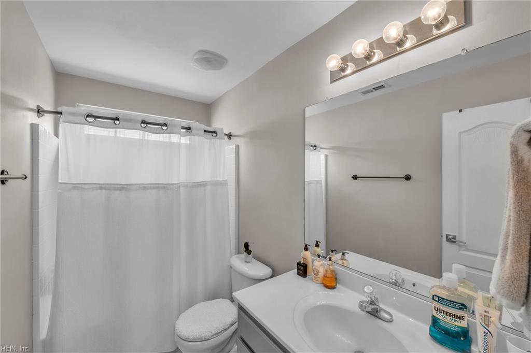
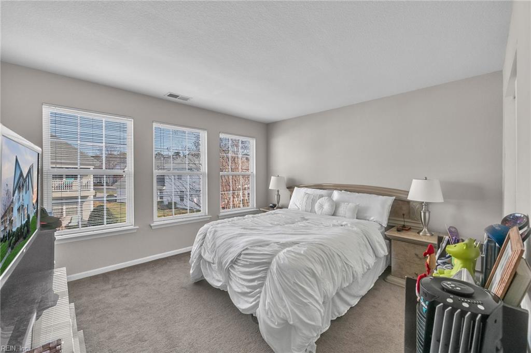
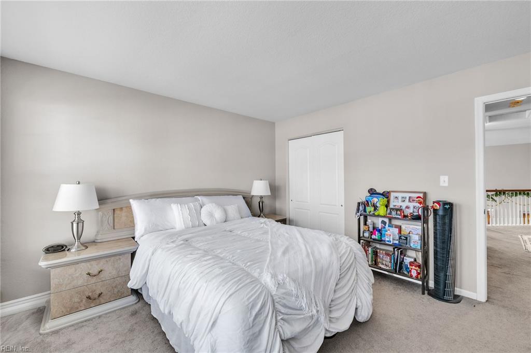
Welcome to 3809 Vasser Drive--a Virginia Beach gem packed with comfort, convenience, and everyday wow! Step inside to bright, inviting living spaces and a flexible floor plan that's perfect for relaxing, hosting, and making memories. The kitchen offers tons of cabinet + counter space for meal prep, weekend brunch, and entertaining with ease. You'll love the spacious bedrooms, great storage, and the warm, welcoming feel throughout.

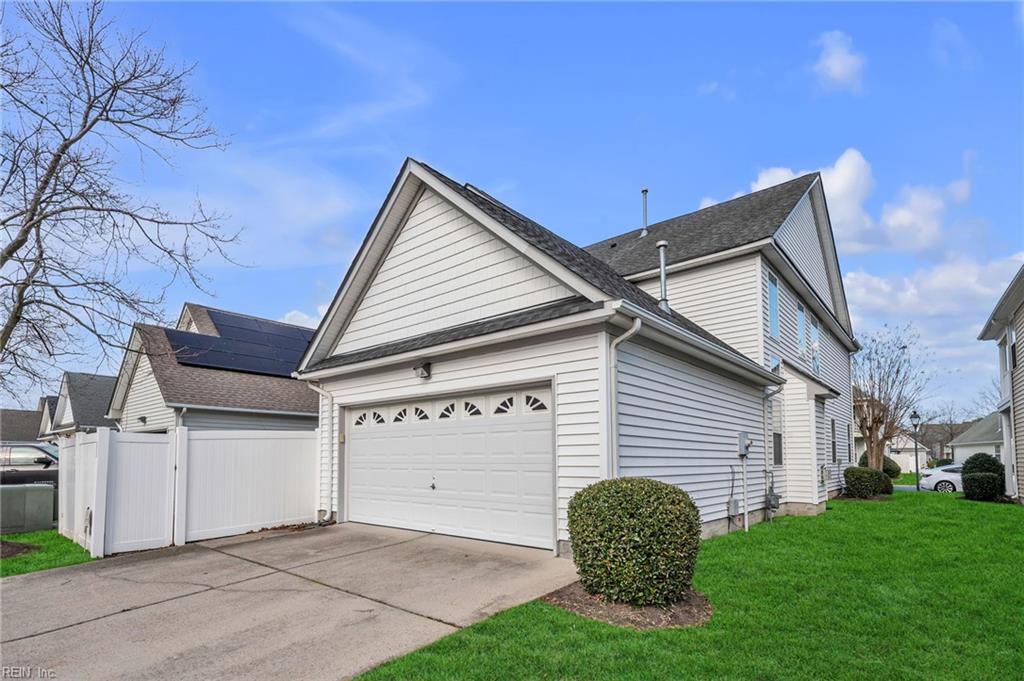
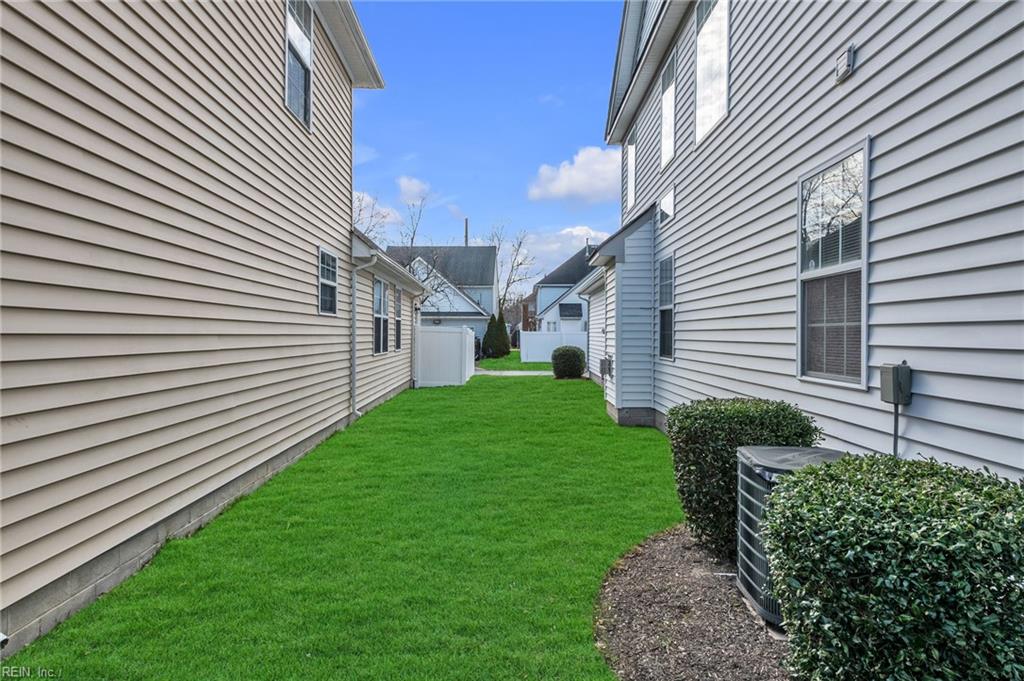
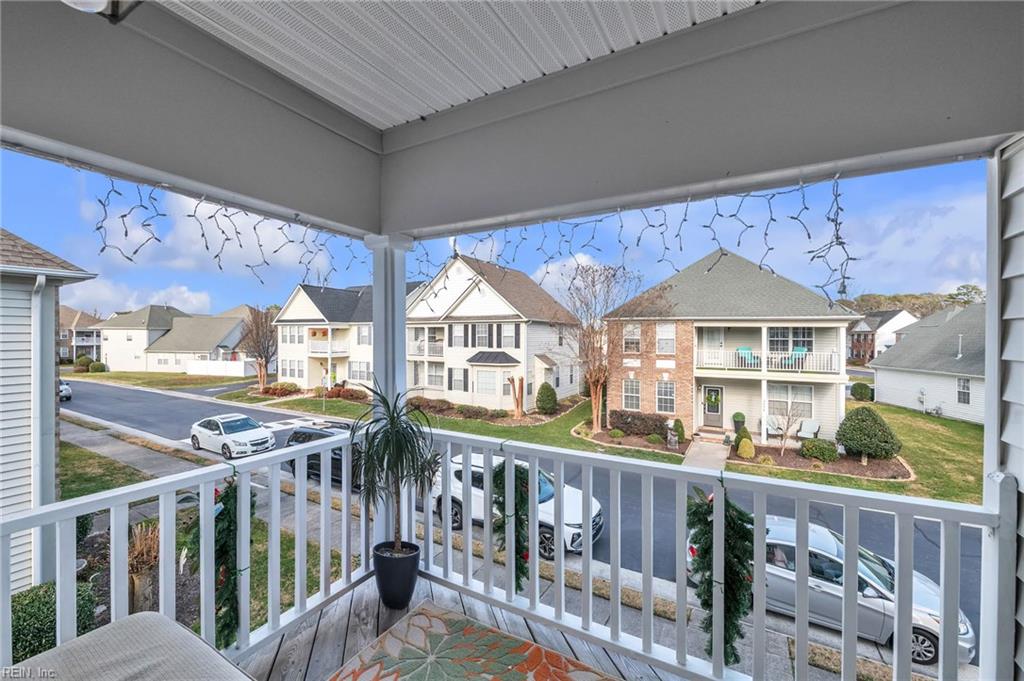
Out back, enjoy your own private backyard--ideal for grilling, pets, playtime, and outdoor living. And the location? Unbeatable. You're close to shopping, restaurants, parks, bases, and major commuter routes, keeping everything you need just minutes away.

This one checks the boxes for first-time buyers, move-up buyers, or anyone looking for a move-in-ready opportunity. Don't wait--schedule your private tour today!

3
beds

2
baths

2,411 Sq.Ft. LIVING AREA

Features & Amenities

Interior

  • total bedrooms3
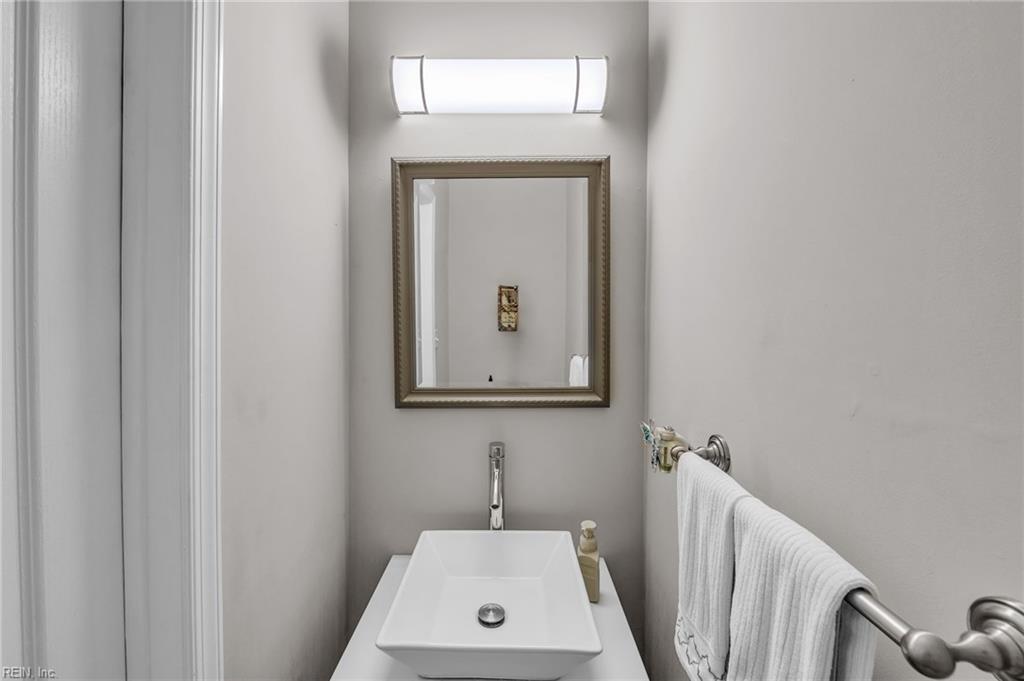
  • Total bathrooms2
  • full bathrooms2
  • half bathroom1
  • Flooring Carpet, Ceramic Tile, Laminate
  • APPLIANCES Dishwasher, Electric Range, Refrigerator, Microwave, Disposal, Gas Water Heater
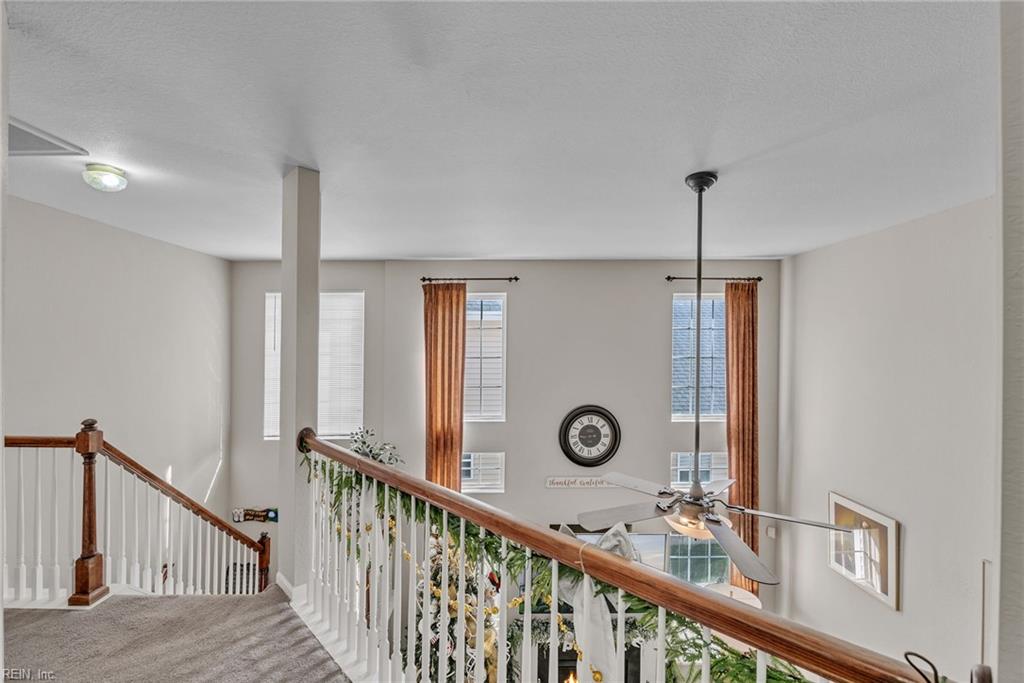
  • other interior Features Cathedral Ceiling(s), Walk-In Closet(s), Entrance Foyer, Pantry

Area & Lot

  • Status Sold
  • Living Area2,411 Sq.Ft.
  • Total Area2,411 Sq.Ft.
  • MLS® ID10615947
  • TypeResidential
  • YEAR BUILT2004
  • Architecture StylesTransitional
  • Elementary SchoolWhite Oaks Elementary
  • Middle SchoolLarkspur Middle
  • High SchoolGreen Run

Exterior

  • STORIES2
  • Garage Space2.0
  • water SourcePublic
  • PoolNone
  • roofAsphalt
  • HEAT TYPENatural Gas
  • AIR CONDITIONINGCentral Air
  • sewerPublic Sewer
  • SubstructureSlab
  • HOA AmenitiesClubhouse, Pool, Security
  • other exterior FeaturesBalcony

Financial

  • Sales Price$453,000
  • Real Estate Tax $3,535/yr
  • HOA $150/mo
  • Zoning PDH2

Work With Jack

Focusing on getting clients the best value and also preventing any unnecessary setbacks or delays in the process has helped set Jack apart from other agents in Southeastern Virginia.

Follow Me on Instagram