4452 Turnworth ARCH
4452 Turnworth ARCH
4452 Turnworth ARCH
4452 Turnworth ARCH
4452 Turnworth ARCH
4452 Turnworth ARCH
4452 Turnworth ARCH
4452 Turnworth ARCH
4452 Turnworth ARCH
4452 Turnworth ARCH
4452 Turnworth ARCH
4452 Turnworth ARCH
4452 Turnworth ARCH
4452 Turnworth ARCH
4452 Turnworth ARCH
4452 Turnworth ARCH
4452 Turnworth ARCH
4452 Turnworth ARCH
4452 Turnworth ARCH
4452 Turnworth ARCH
4452 Turnworth ARCH
SEE ALL PHOTOS
4452 Turnworth ARCH
4452 Turnworth ARCH
4452 Turnworth ARCH
4452 Turnworth ARCH
4452 Turnworth ARCH
4452 Turnworth ARCH
4452 Turnworth ARCH
4452 Turnworth ARCH
4452 Turnworth ARCH
4452 Turnworth ARCH
4452 Turnworth ARCH
4452 Turnworth ARCH
4452 Turnworth ARCH
4452 Turnworth ARCH
4452 Turnworth ARCH
4452 Turnworth ARCH
4452 Turnworth ARCH
4452 Turnworth ARCH
4452 Turnworth ARCH
4452 Turnworth ARCH
4452 Turnworth ARCH
Coming Soon

4452 Turnworth ARCH

4452 Turnworth ARCH, Virginia Beach, VA 23456

$400,000
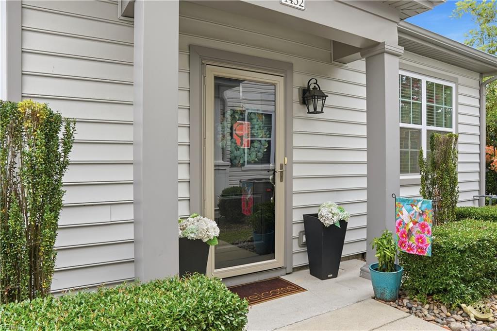
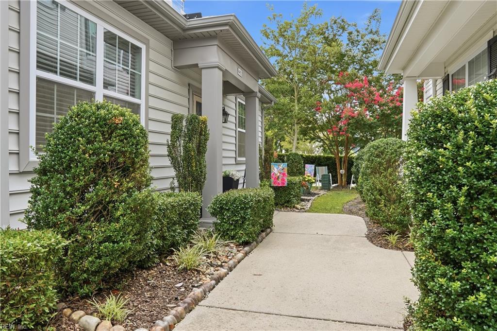
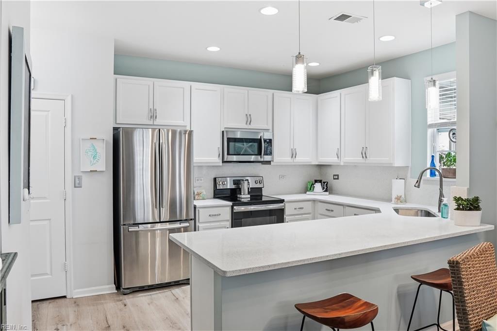
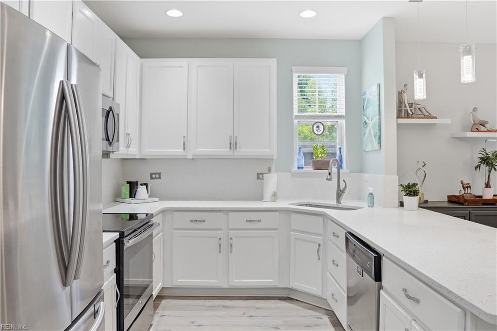
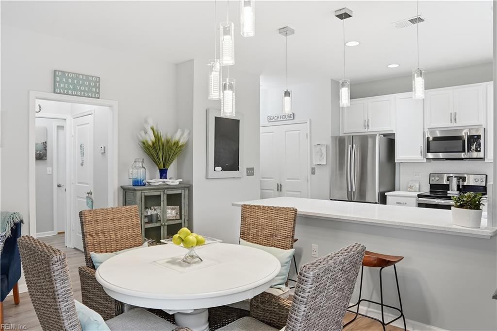
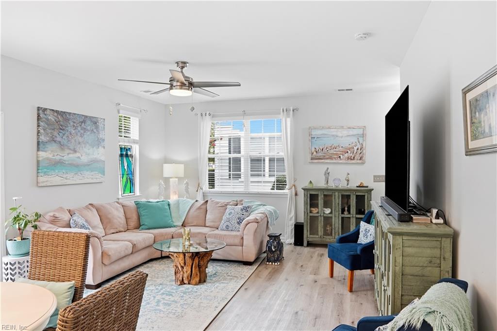
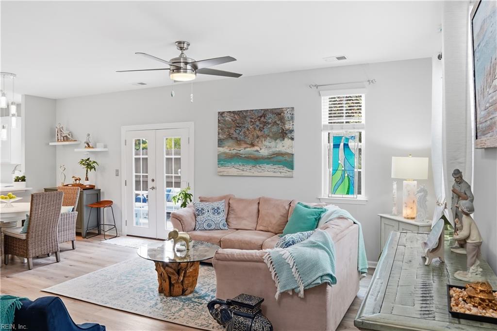
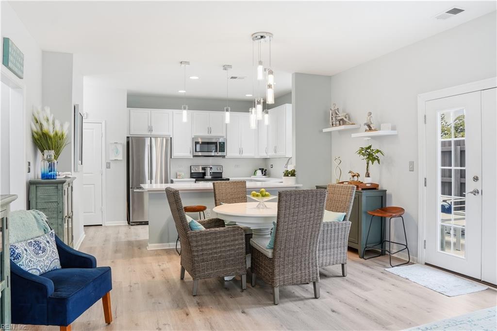
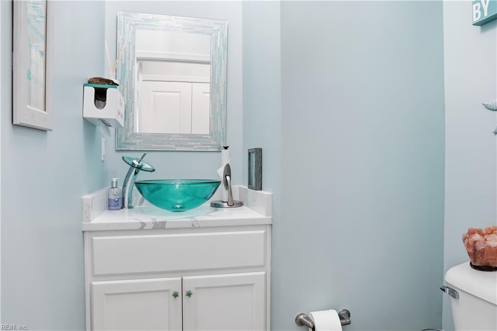
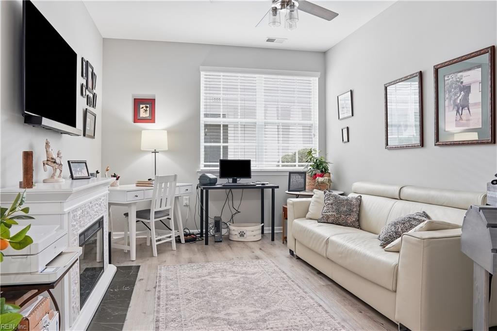
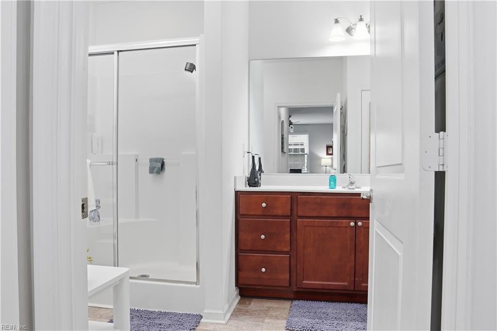
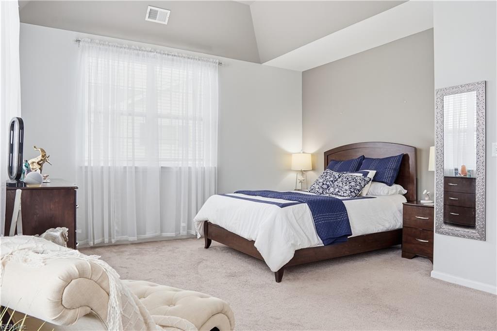
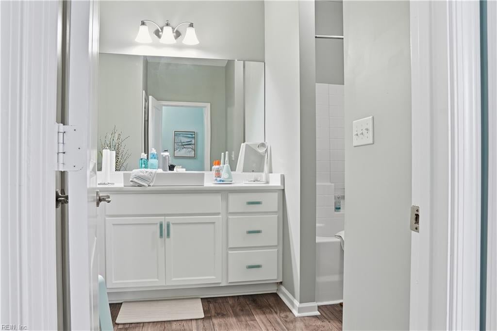
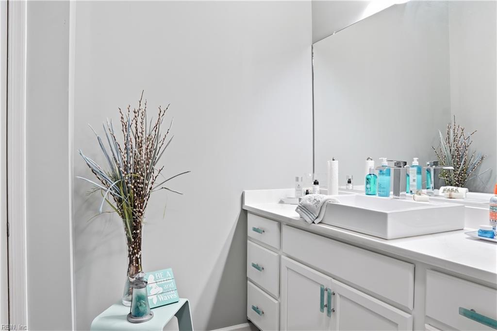
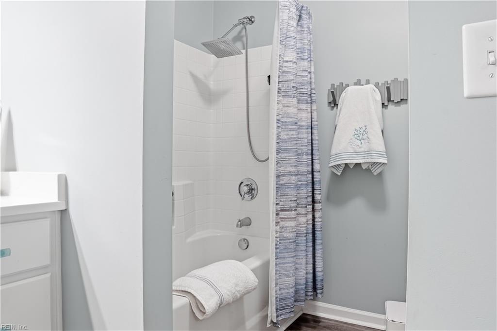
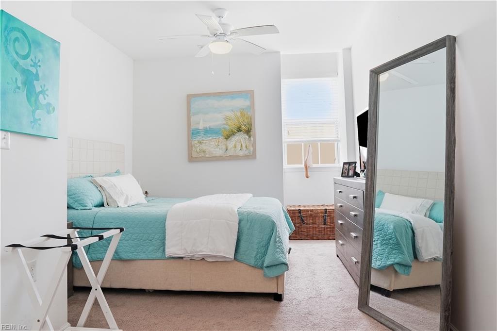
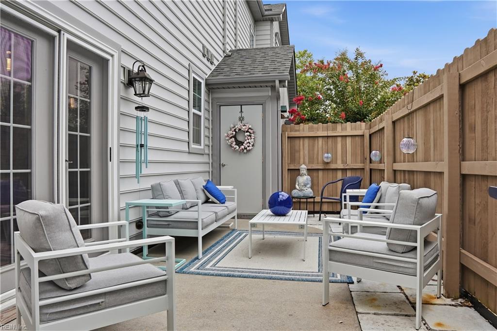
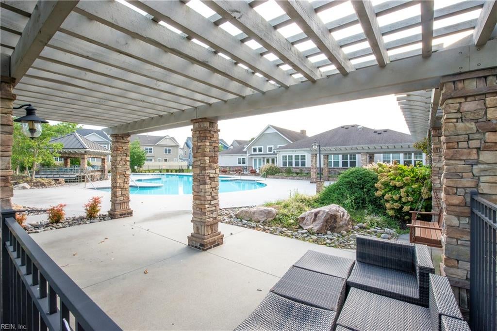
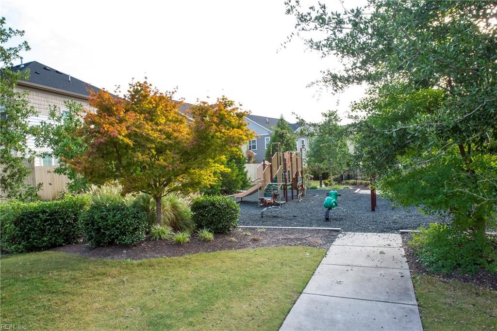
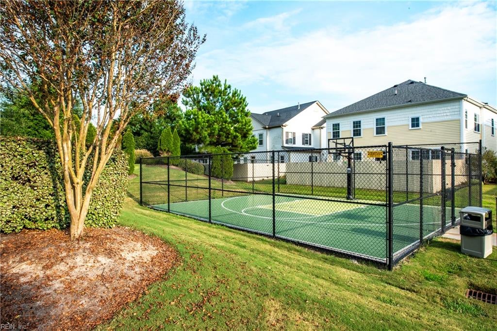
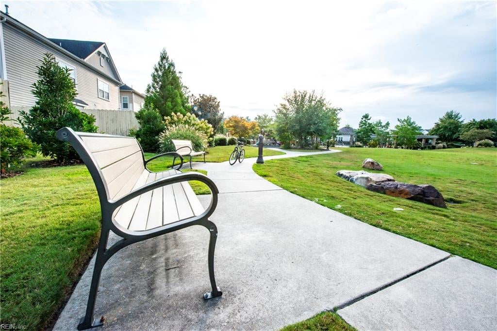
Welcome home to this beautifully updated, move-in-ready condo in the highly desirable Spence Crossing community of Virginia Beach! Filled with natural light, this inviting home features an open floor plan with luxury vinyl plank flooring, upgraded lighting with ceiling fans, and a stunning kitchen with white cabinetry, custom granite countertops, waterfall backsplash, farmhouse-style stainless steel sink, and stainless steel appliances. Rare first floor primary suite with a private bath and walk-in closet. Updated baths feature granite vanities, upgraded fixtures, and enhanced shower systems. A versatile bonus room is ideal as an office, guest room, or playroom. Relax on the tiled private patio. Community amenities include pools, clubhouse, fitness center, parks, playgrounds, walking trails, basketball courts, plus water, sewer, trash, and grounds maintenance.

3
beds

2
baths

1,778 Sq.Ft. LIVING AREA

Features & Amenities

Interior

  • total bedrooms3
  • Total bathrooms2
  • full bathrooms2
  • half bathroom1
  • Flooring Carpet, Ceramic Tile, Laminate
  • APPLIANCES Dishwasher, Dryer, Electric Range, Refrigerator, Microwave, Washer, Disposal, Electric Water Heater
  • other interior Features Bar, Walk-In Closet(s), Entrance Foyer, Pantry

Area & Lot

  • Status Coming Soon
  • Living Area1,778 Sq.Ft.
  • Total Area1,778 Sq.Ft.
  • MLS® ID10645492
  • TypeTownhouse
  • YEAR BUILT2016
  • Architecture StylesQuadraville
  • View DescriptionCity
  • Elementary SchoolSalem Elementary
  • Middle SchoolSalem Middle
  • High SchoolSalem

Exterior

  • STORIES2
  • water SourcePublic
  • PoolNone
  • roofAsphalt
  • HEAT TYPENatural Gas, Zoned
  • AIR CONDITIONINGCentral Air, Zoned, Ceiling Fan(s)
  • sewerPublic Sewer
  • SubstructureSlab
  • HOA AmenitiesClubhouse, Pool, Water

Financial

  • Sales Price$400,000
  • Real Estate Tax $3,566/yr
  • HOA $295/mo

Mortgage Calculator

Estimate your monthly mortgage payment, including the principal and interest, property taxes, and HOA. Adjust the values to generate a more accurate rate.

All estimates are provided for informational purposes only. Actual amounts may vary.
$0,000 Your Payment 20 15 65
$0,000 Your Payment

Work With Jack

Focusing on getting clients the best value and also preventing any unnecessary setbacks or delays in the process has helped set Jack apart from other agents in Southeastern Virginia.

Follow Me on Instagram