6305 Kilbourne WAY
6305 Kilbourne WAY
6305 Kilbourne WAY
6305 Kilbourne WAY
6305 Kilbourne WAY
6305 Kilbourne WAY
6305 Kilbourne WAY
6305 Kilbourne WAY
6305 Kilbourne WAY
6305 Kilbourne WAY
6305 Kilbourne WAY
6305 Kilbourne WAY
6305 Kilbourne WAY
6305 Kilbourne WAY
6305 Kilbourne WAY
6305 Kilbourne WAY
6305 Kilbourne WAY
6305 Kilbourne WAY
6305 Kilbourne WAY
6305 Kilbourne WAY
6305 Kilbourne WAY
6305 Kilbourne WAY
6305 Kilbourne WAY
6305 Kilbourne WAY
6305 Kilbourne WAY
6305 Kilbourne WAY
6305 Kilbourne WAY
SEE ALL PHOTOS
6305 Kilbourne WAY
6305 Kilbourne WAY
6305 Kilbourne WAY
6305 Kilbourne WAY
6305 Kilbourne WAY
6305 Kilbourne WAY
6305 Kilbourne WAY
6305 Kilbourne WAY
6305 Kilbourne WAY
6305 Kilbourne WAY
6305 Kilbourne WAY
6305 Kilbourne WAY
6305 Kilbourne WAY
6305 Kilbourne WAY
6305 Kilbourne WAY
6305 Kilbourne WAY
6305 Kilbourne WAY
6305 Kilbourne WAY
6305 Kilbourne WAY
6305 Kilbourne WAY
6305 Kilbourne WAY
6305 Kilbourne WAY
6305 Kilbourne WAY
6305 Kilbourne WAY
6305 Kilbourne WAY
6305 Kilbourne WAY
6305 Kilbourne WAY
Pending

6305 Kilbourne WAY

6305 Kilbourne WAY, Suffolk, VA 23435

$499,000
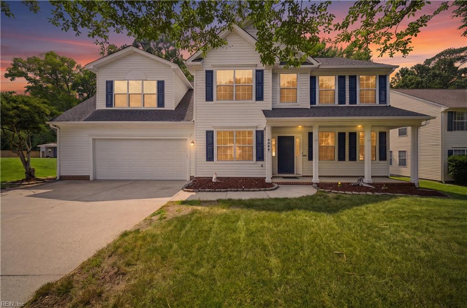
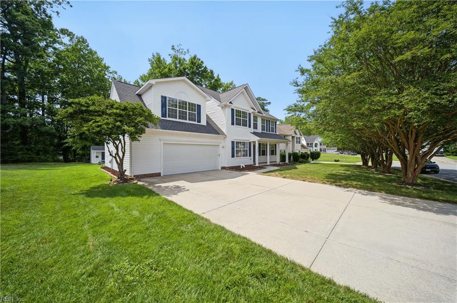
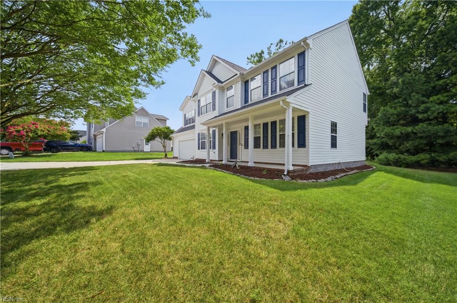
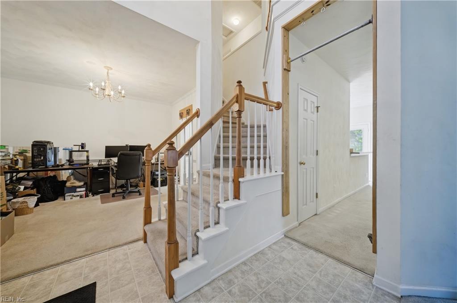
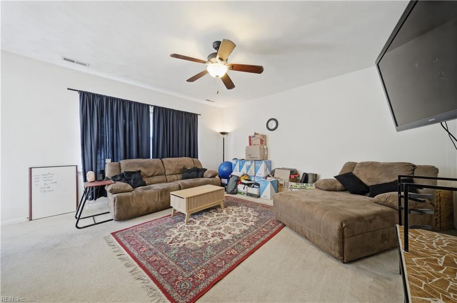
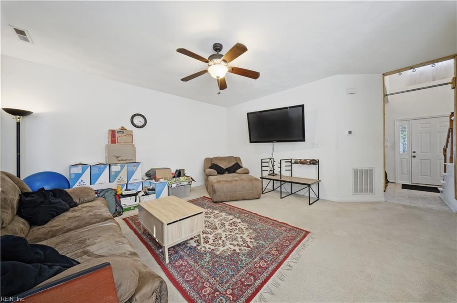
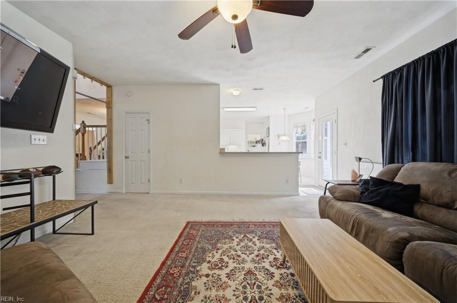
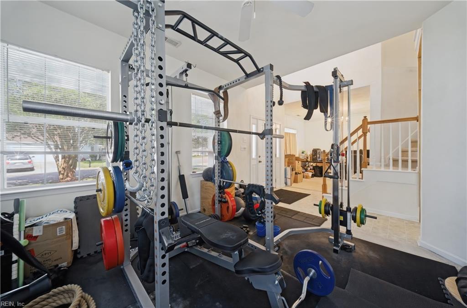
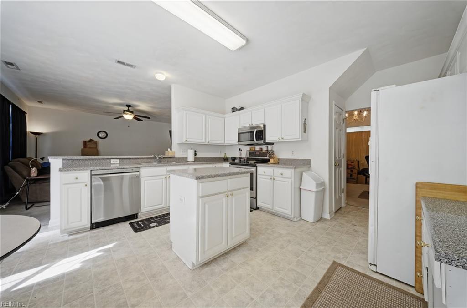
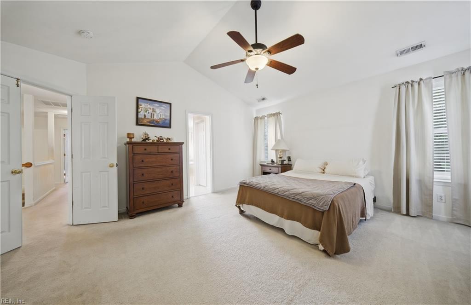
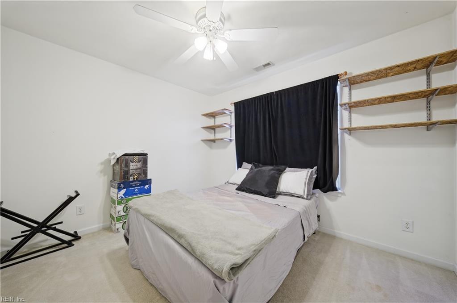
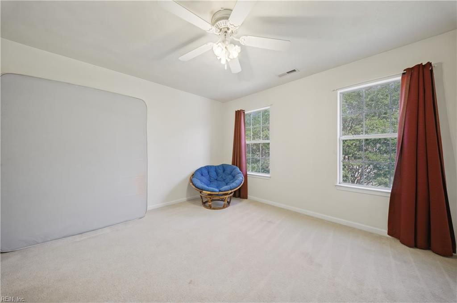
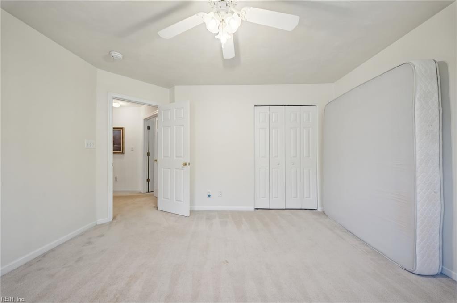
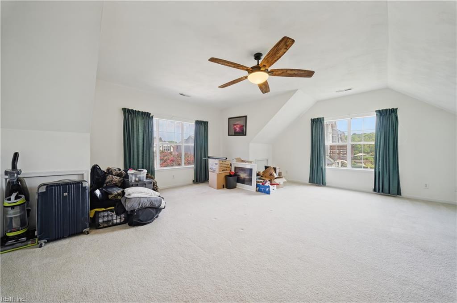
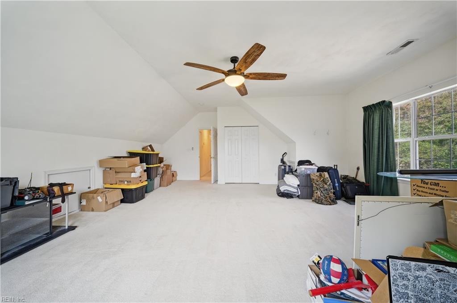
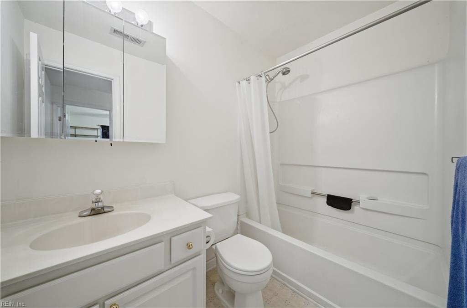
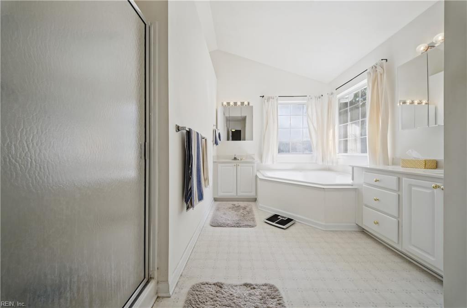
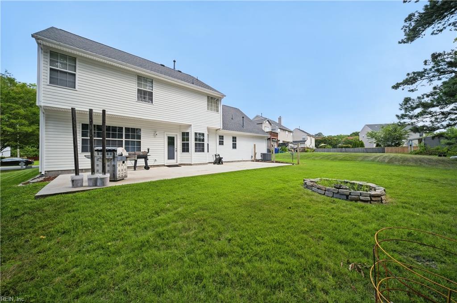
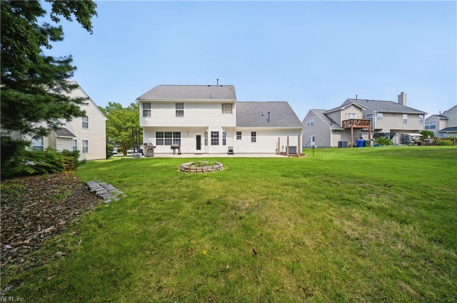
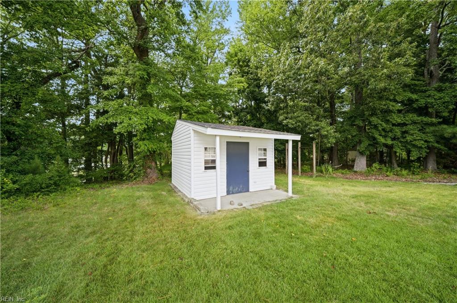
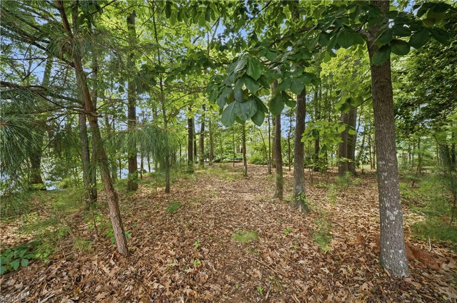
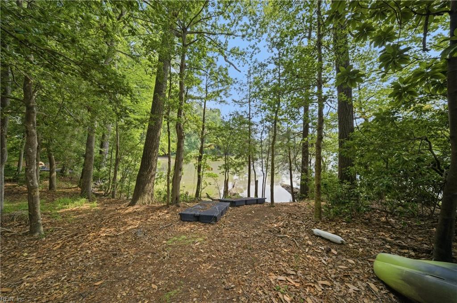
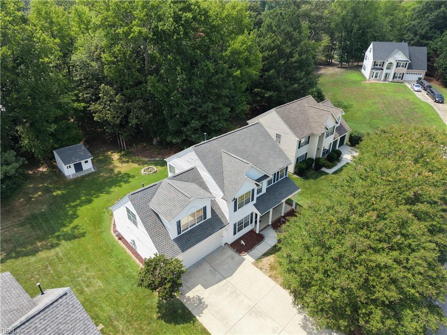
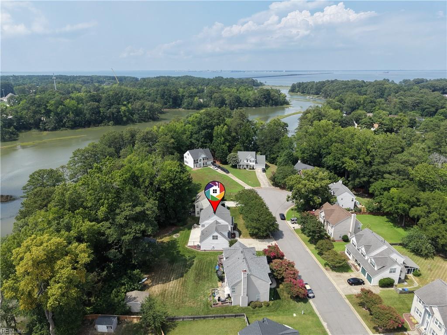
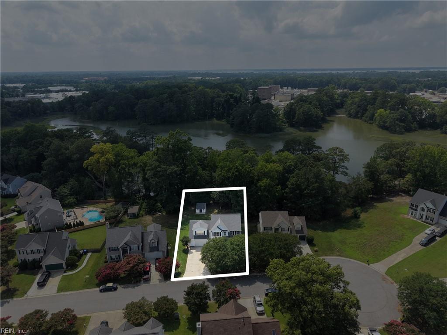
Nestled in the highly sought after Burbage Acres subdivision, this property offers far more than is seen at first glance. Seller has meticulously maintained the property since construction in 1999, and can provide information regarding upgrades and modifications. From the extra-wide two car garage, to the bedrooms, this property prioritizes space. Relax or entertain on the 15'x45' patio before venturing down to the kayak launch, passing the shed that houses the emergency generator.
Garage Door-2020, Roof-2023, HVAC-2024, Water Heater-2026, Window Treatments-2026. Natural gas available in living room and kitchen, although range is currently electric; 220v and wash basin in garage

4
beds

2
baths

2,664 Sq.Ft. LIVING AREA

1.31 Acres lot

Features & Amenities

Interior

  • total bedrooms4
  • Total bathrooms2
  • full bathrooms2
  • half bathroom1
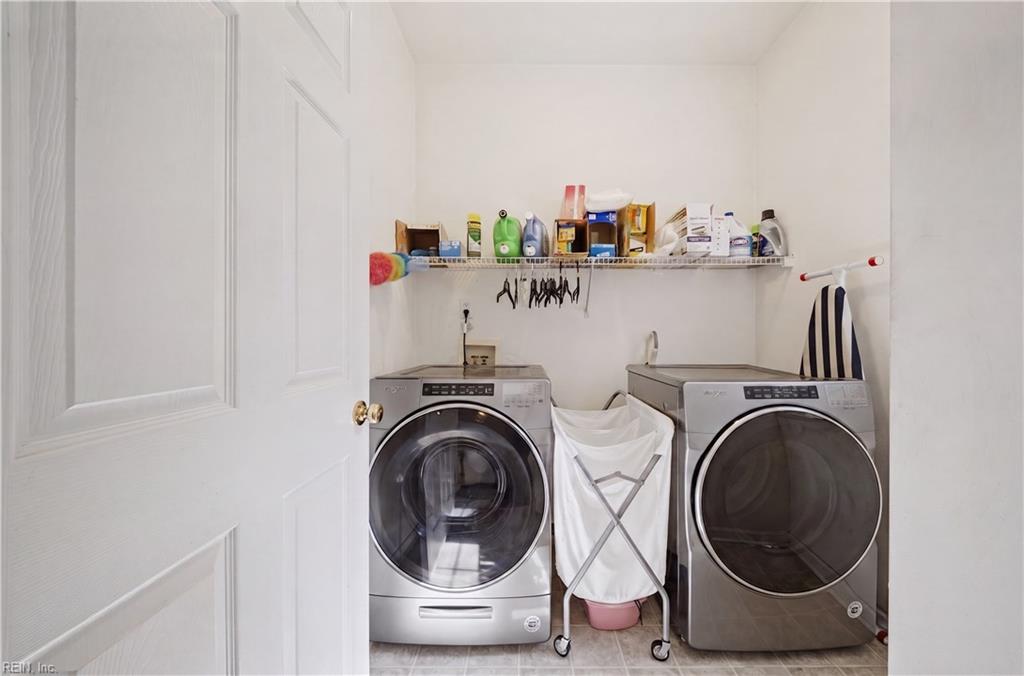
  • Laundry room Main Level
  • Flooring Carpet, Ceramic Tile, Vinyl
  • APPLIANCES Dishwasher, Dryer, Electric Range, Refrigerator, Microwave, Washer, Disposal, Gas Water Heater

Area & Lot

  • Status Pending
  • Living Area2,664 Sq.Ft.
  • Total Area2,664 Sq.Ft.
  • Lot Area1.31 Acres
  • MLS® ID10643649
  • TypeResidential
  • YEAR BUILT1999
  • Architecture StylesTraditional
  • View DescriptionWater
  • Elementary SchoolNorthern Shores Elementary
  • Middle SchoolCol. Fred Cherry Middle
  • High SchoolNansemond River

Exterior

  • STORIES2
  • Garage Space2.0
  • water SourcePublic
  • PoolNone
  • roofAsphalt
  • lot featuresCul-De-Sac, Wooded, Waterfront
  • parkingGarage Door Opener, On Street
  • HEAT TYPEForced Air, Natural Gas
  • AIR CONDITIONINGCentral Air, Ceiling Fan(s)
  • sewerPublic Sewer
  • SubstructureSlab
  • HOA AmenitiesClubhouse, Pool

Financial

  • Sales Price$499,000
  • Real Estate Tax $5,166/yr
  • HOA $45/mo
image

Schedule a Showing

I would love to show you my beautiful property. Please select your preferred date and time below. An agent will be in touch shortly to confirm your appointment.

Schedule a Showing

I would love to show you my beautiful property. Please select your preferred date and time below. An agent will be in touch shortly to confirm your appointment.

Thank you for your interest in 6305 Kilbourne WAY, Suffolk, VA 23435. We are reviewing your request and will be in touch shortly!

Mortgage Calculator

Estimate your monthly mortgage payment, including the principal and interest, property taxes, and HOA. Adjust the values to generate a more accurate rate.

All estimates are provided for informational purposes only. Actual amounts may vary.
$0,000 Your Payment 20 15 65
$0,000 Your Payment

Work With Jack

Focusing on getting clients the best value and also preventing any unnecessary setbacks or delays in the process has helped set Jack apart from other agents in Southeastern Virginia.

Follow Me on Instagram